
How We Work
At Spaceframe, our clients are at the centre of everything we do. Here is exactly how we take your project from initial brief through to a structure you will be proud of for decades.
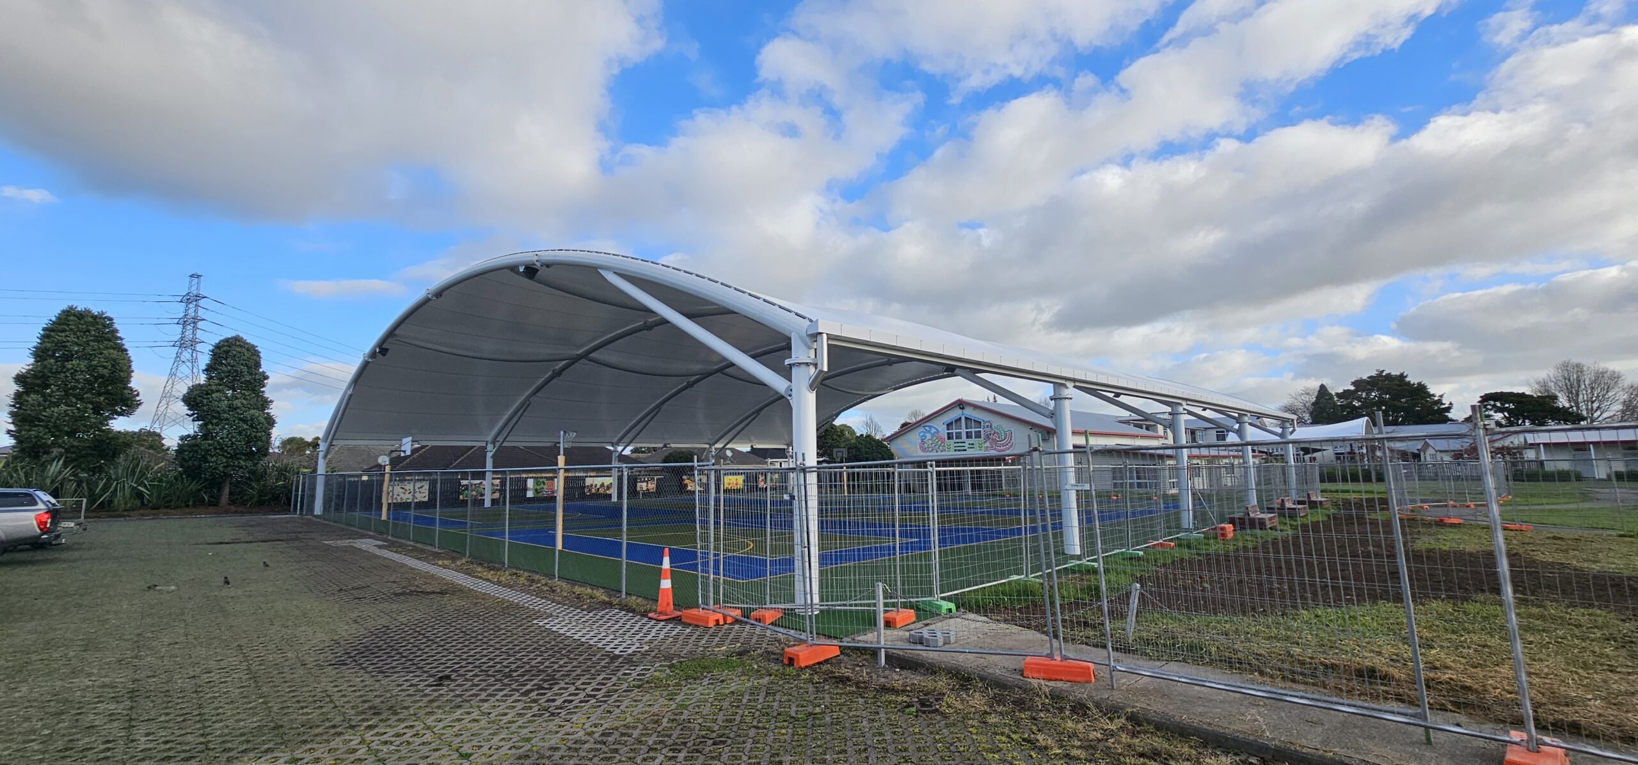
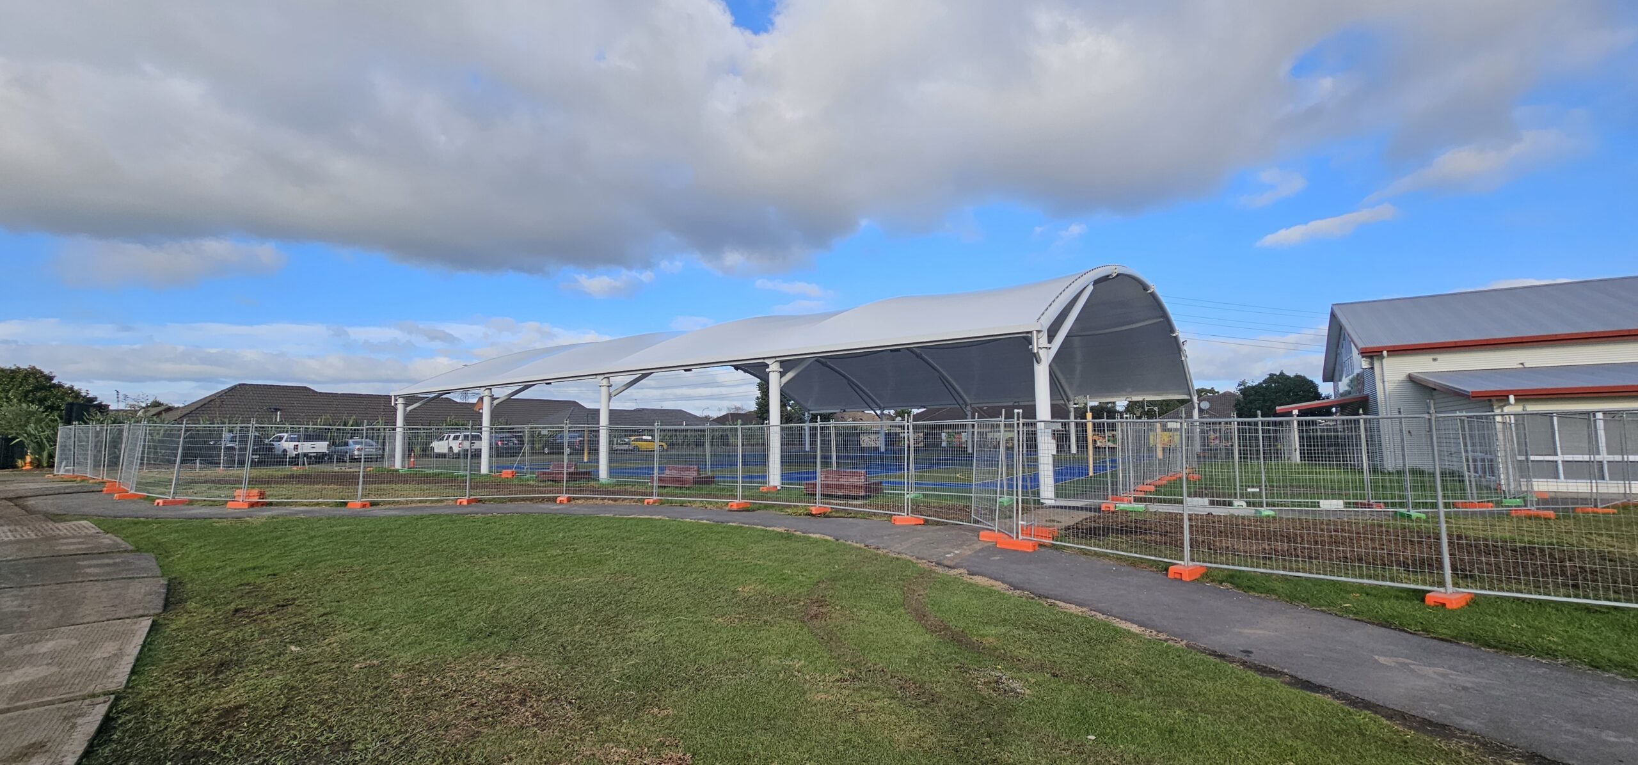

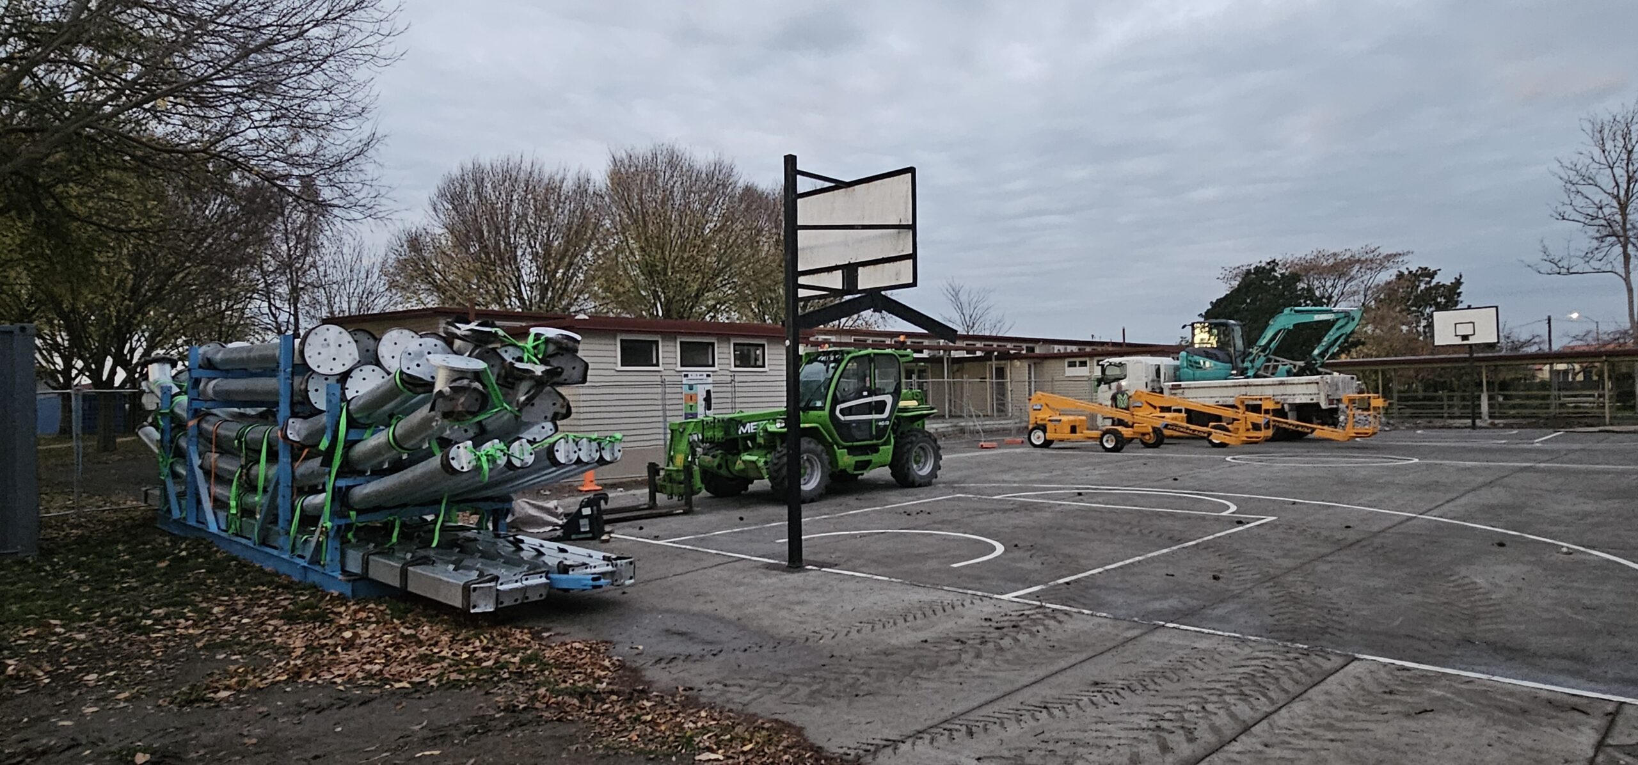
No two projects are the same — so before a single line is drawn, we listen. Through detailed consultation with all stakeholders, we develop a complete understanding of your requirements, vision, timeline and phasing constraints. Getting this right is the foundation of every successful outcome.
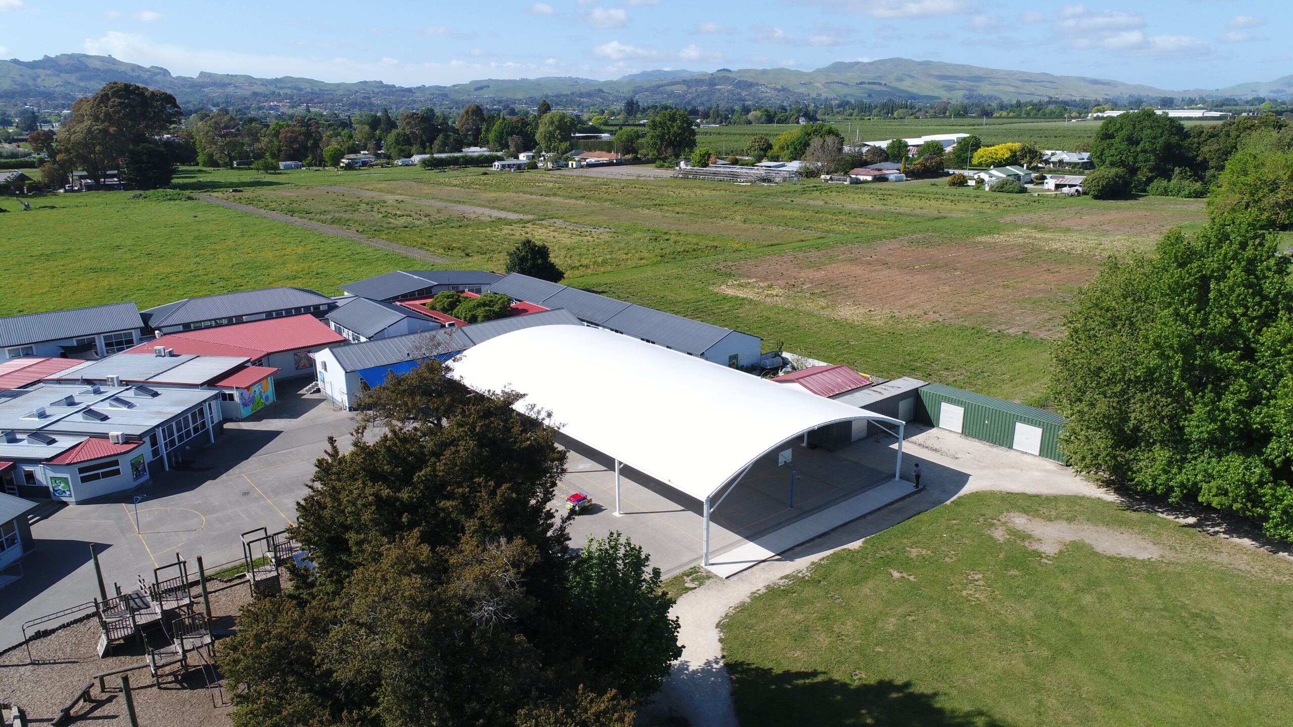
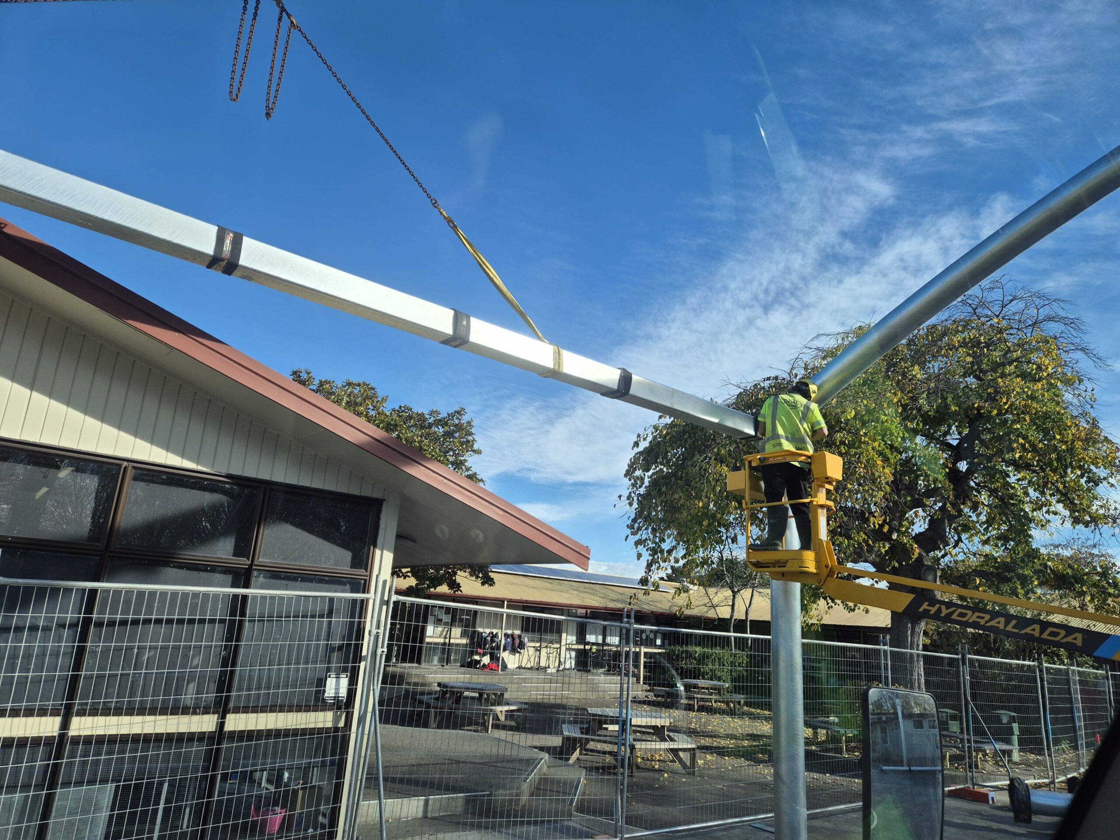
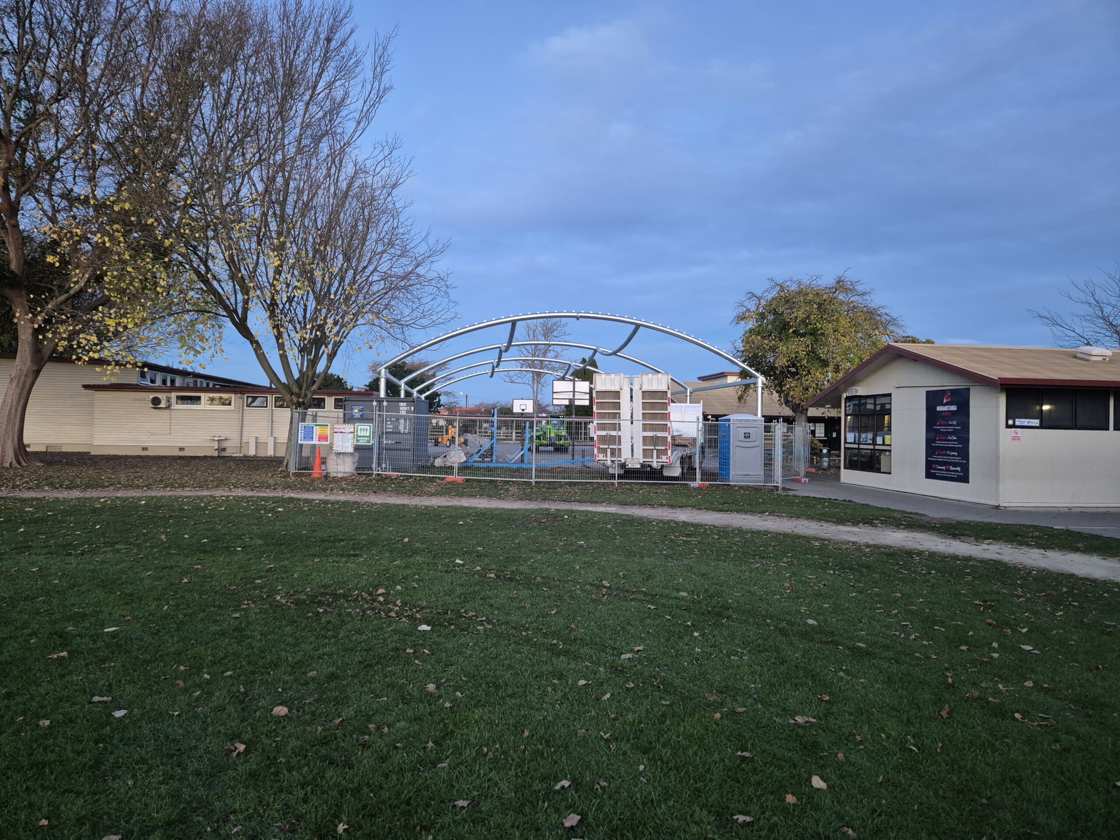
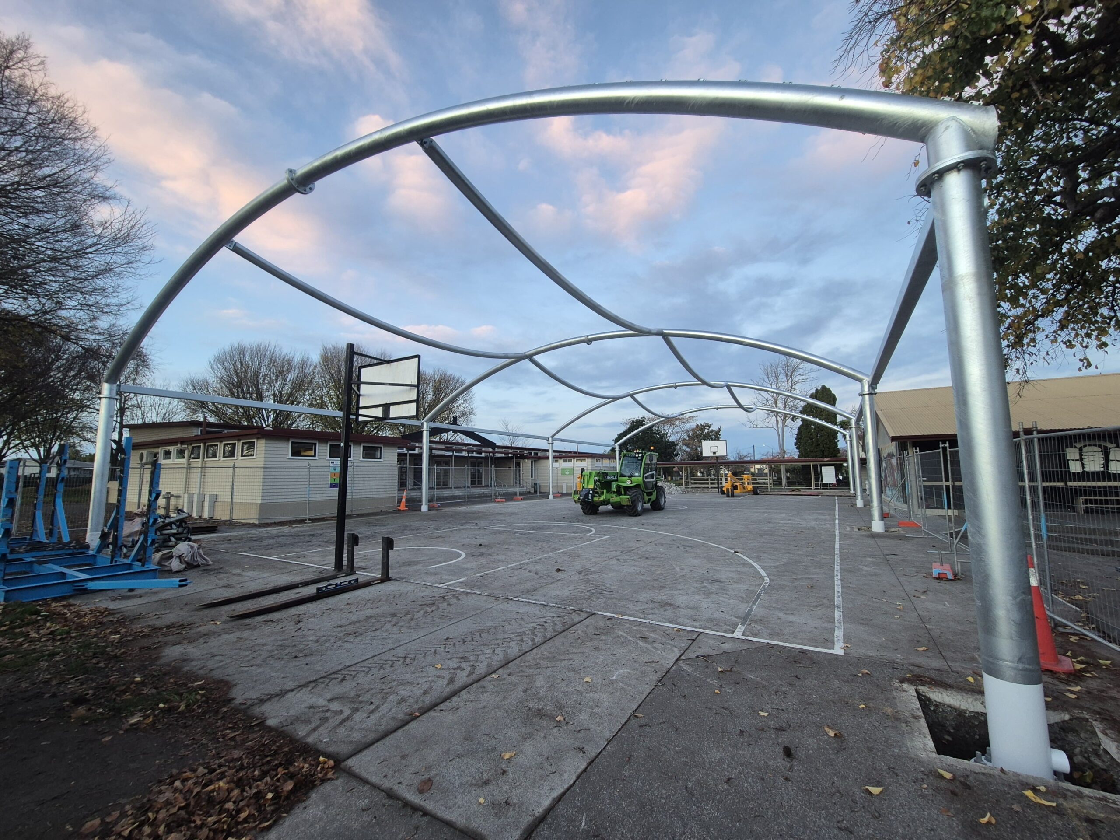
A thorough site survey captures the full environment — above and below ground — giving us an accurate, verified base from which to develop the design. We leave nothing to assumption: precise data at this stage saves time and money throughout the project.
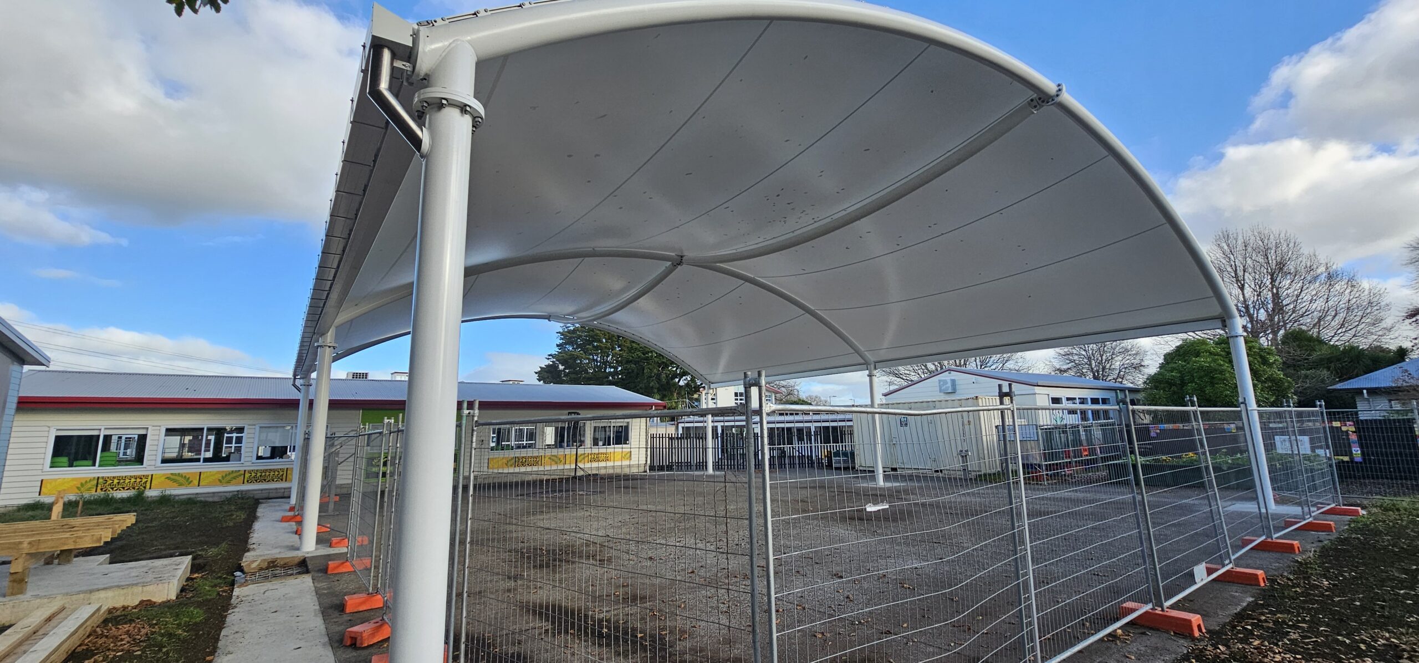
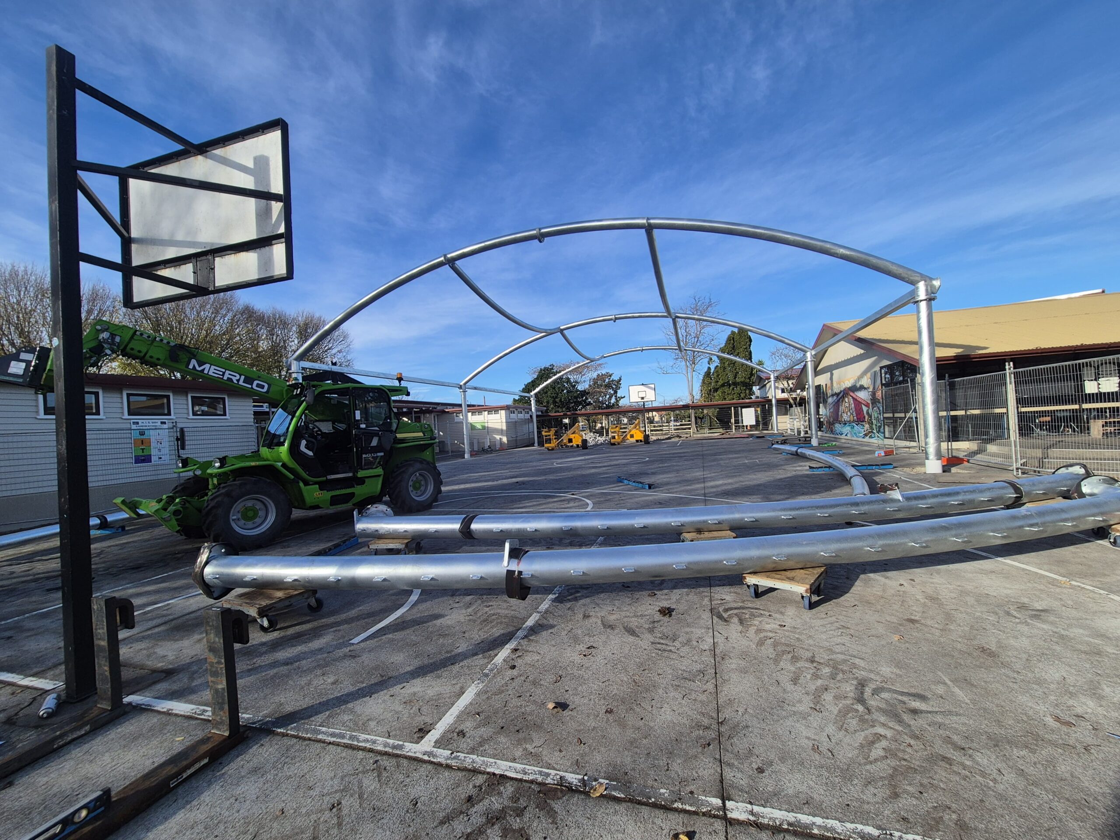
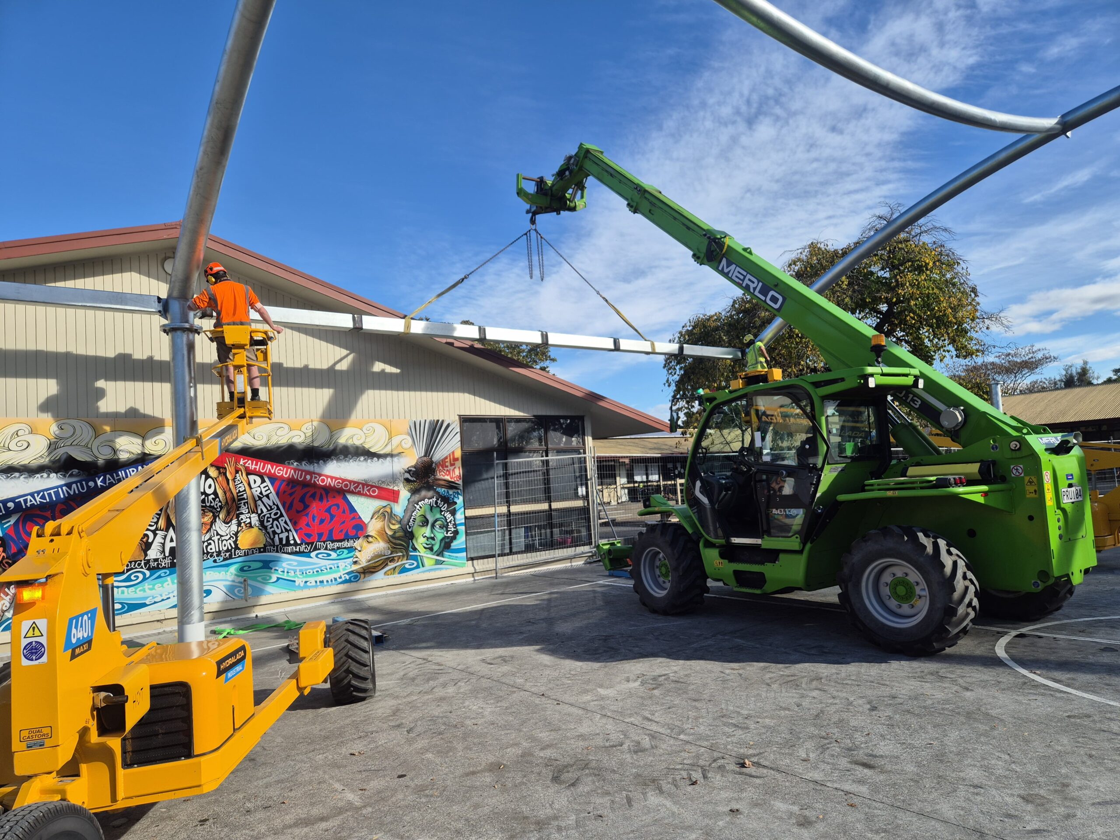
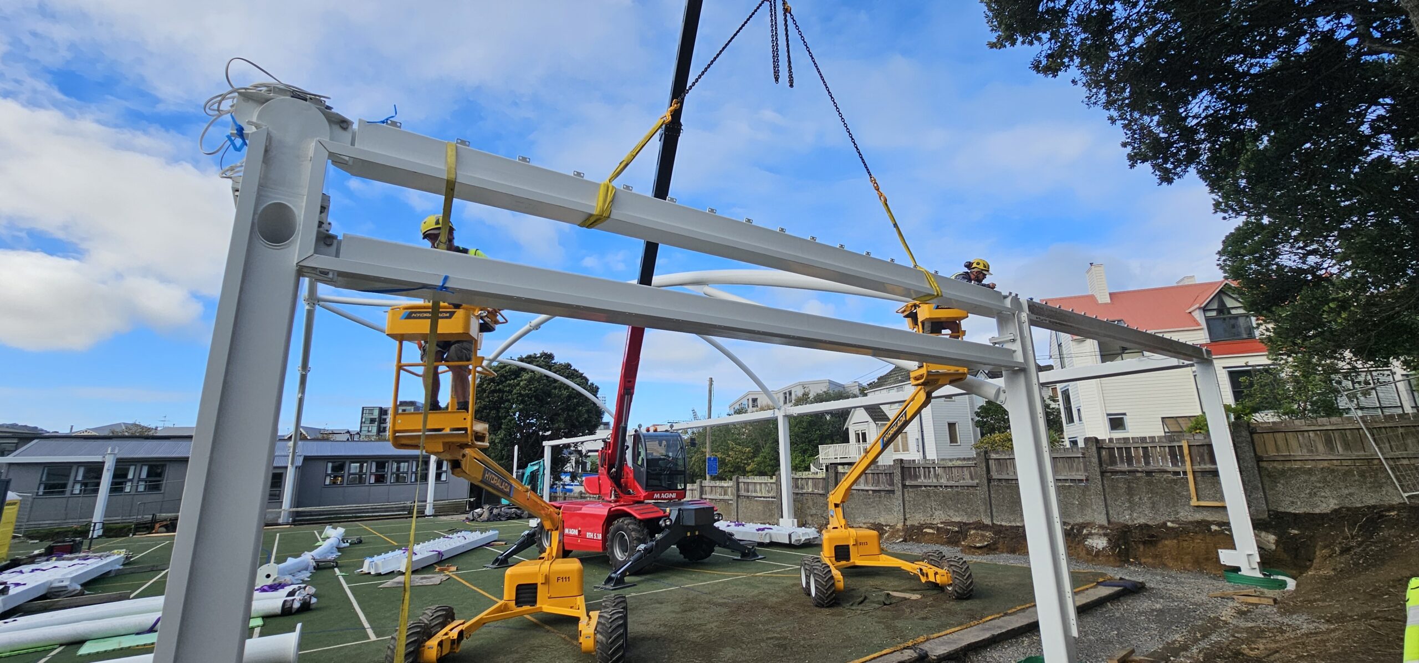
Working alongside our specialist tension membrane consulting engineers, we develop a well-conceived preliminary design that explores form and function while confirming structural requirements. This collaborative stage ensures the concept is both buildable and cost-effective before committing to developed design.
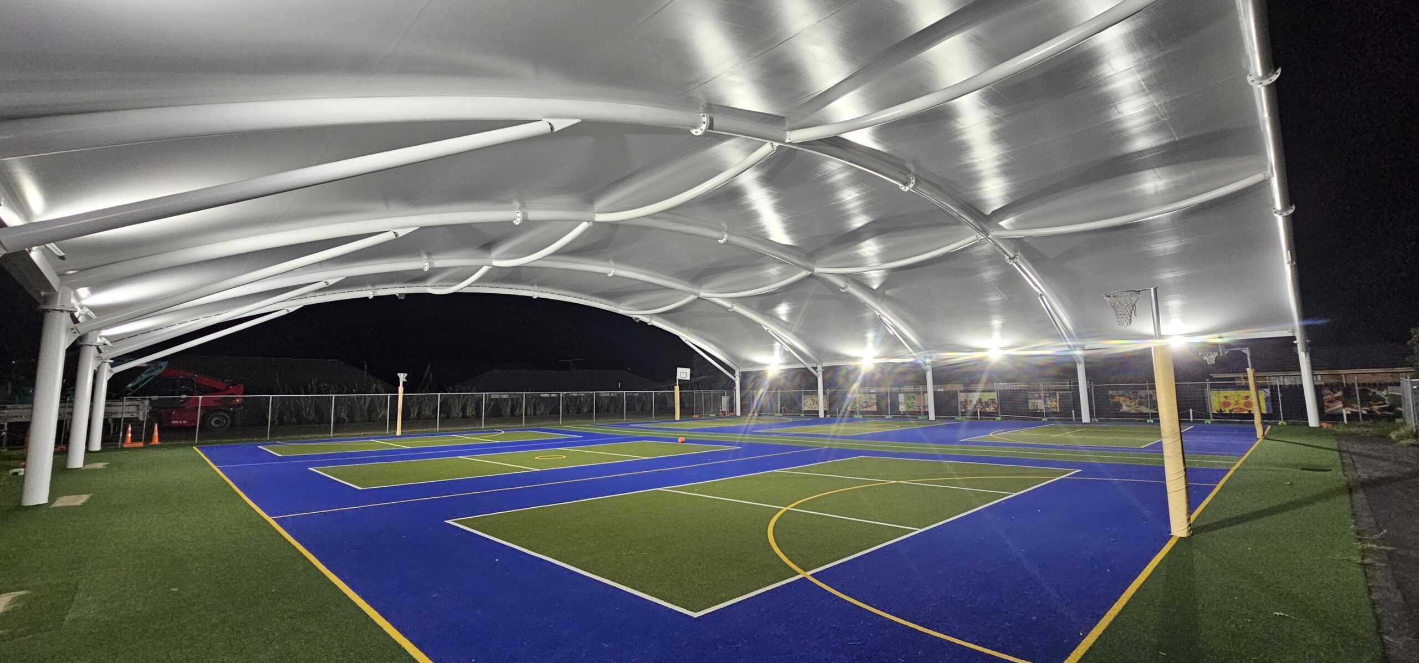
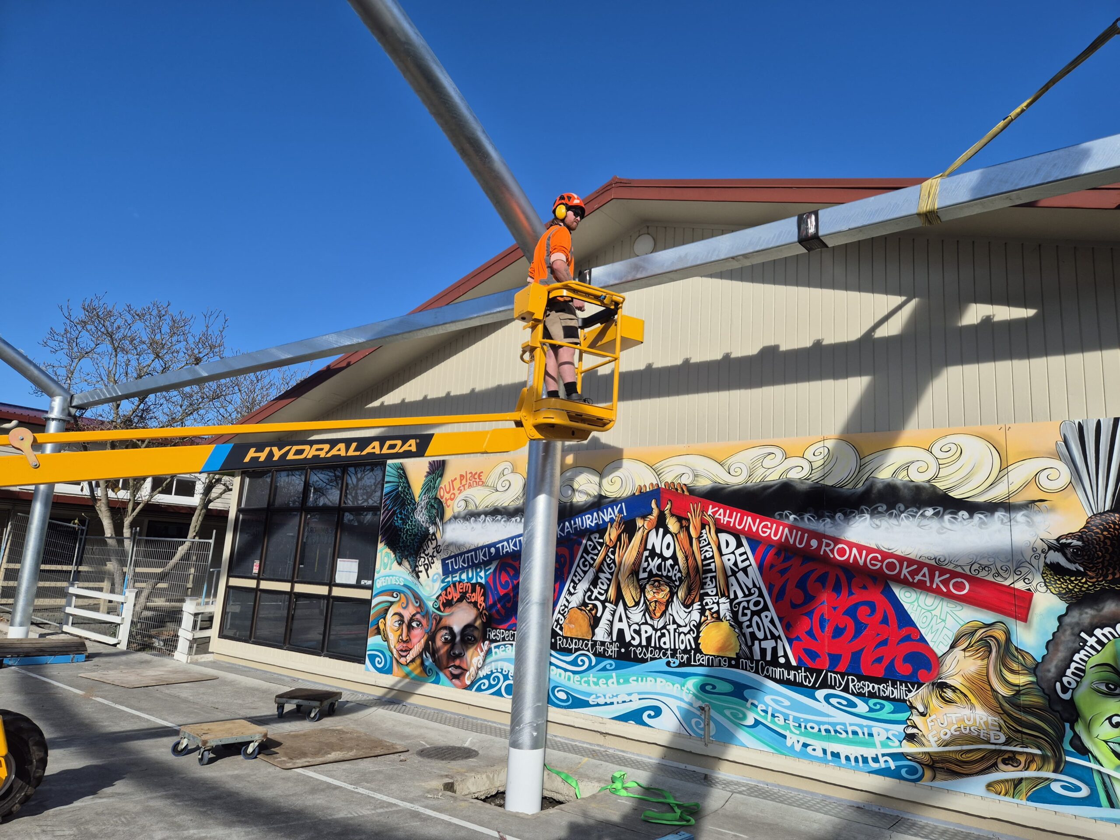
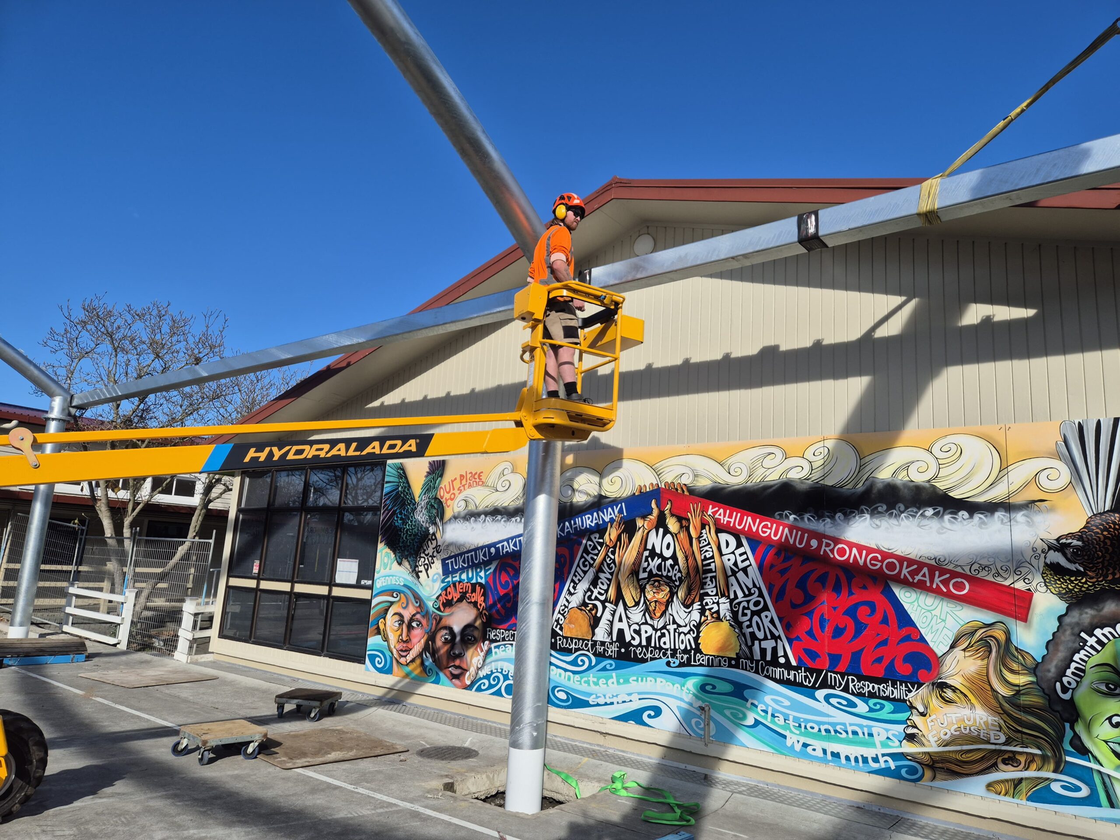
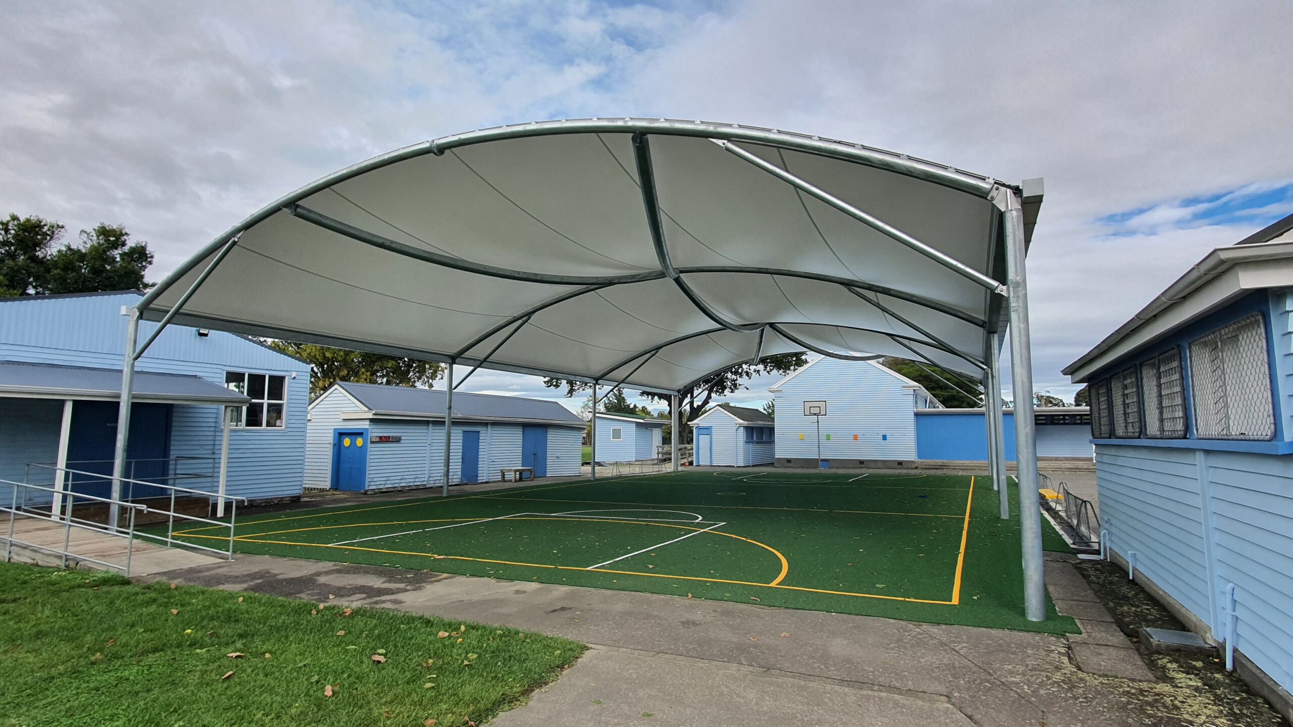
Once the concept is agreed, our internationally recognised design engineers produce a fully developed structural design using industry-leading CAD software (Tekla and Solidworks). This precision modelling streamlines fabrication, shortens production time and improves quality — delivering a complete, compliant design package ready for consent and fabrication.
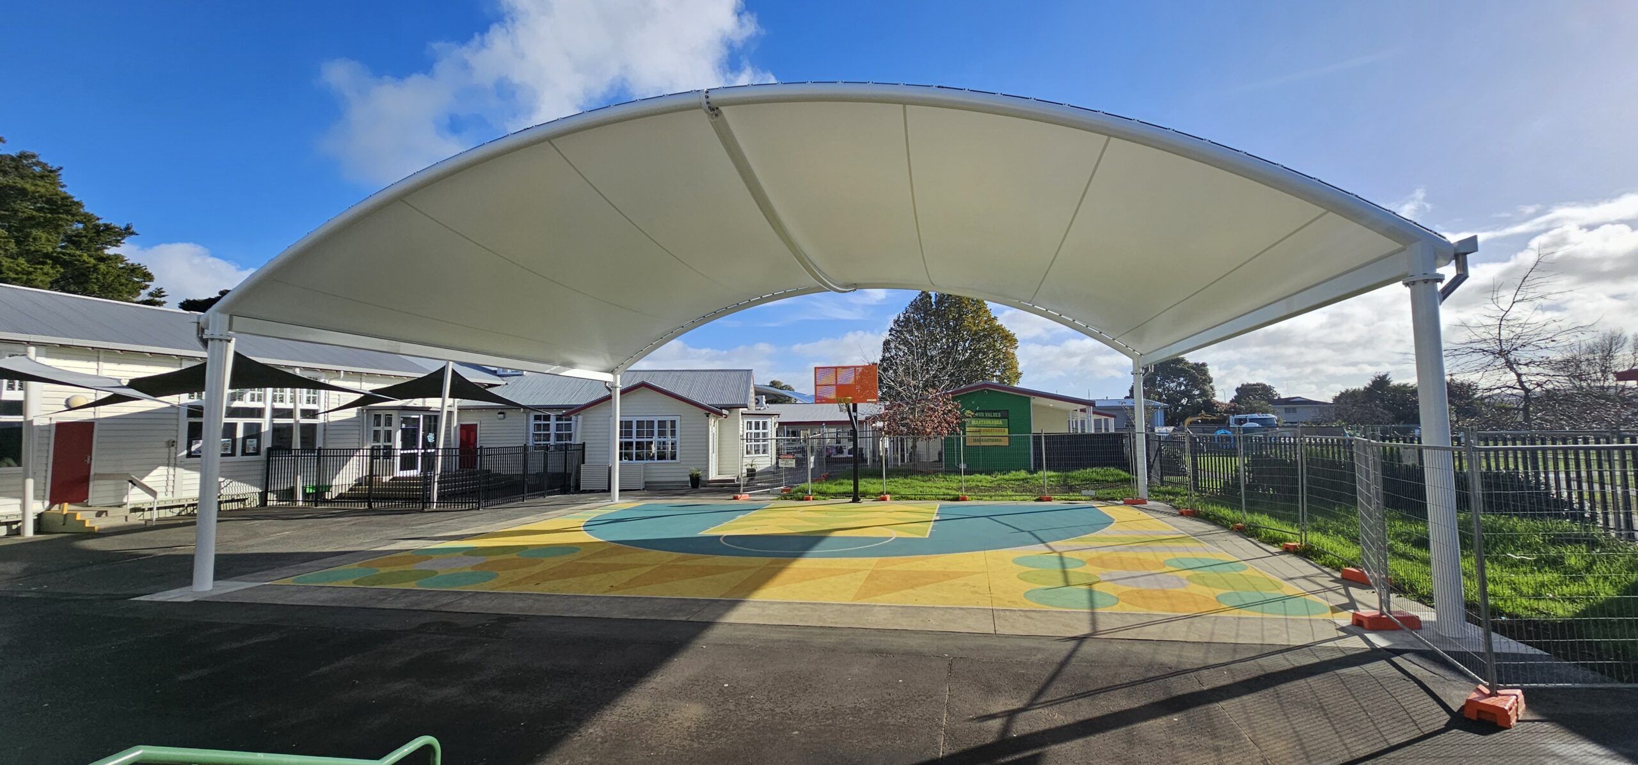
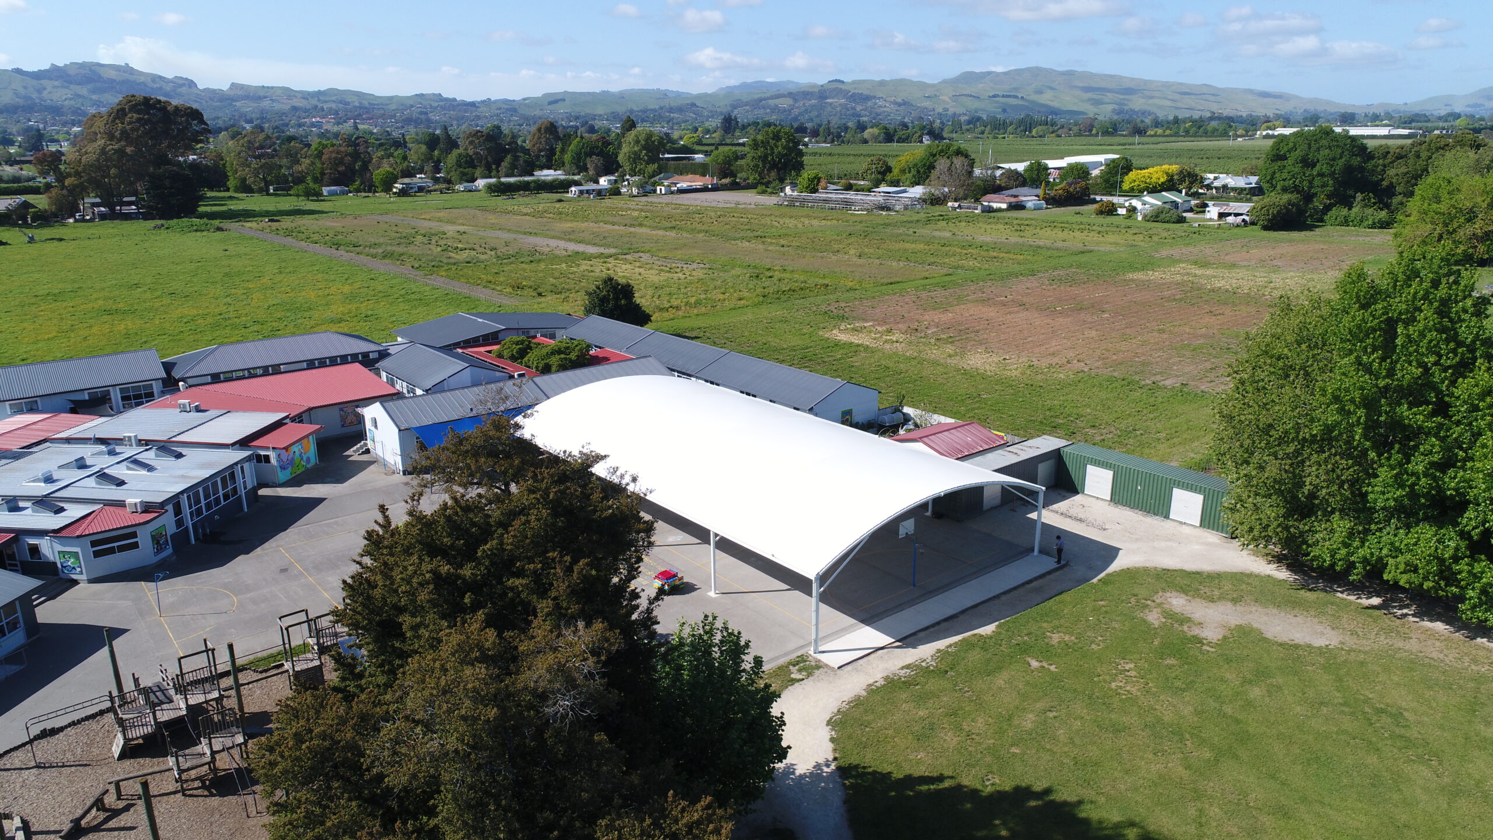
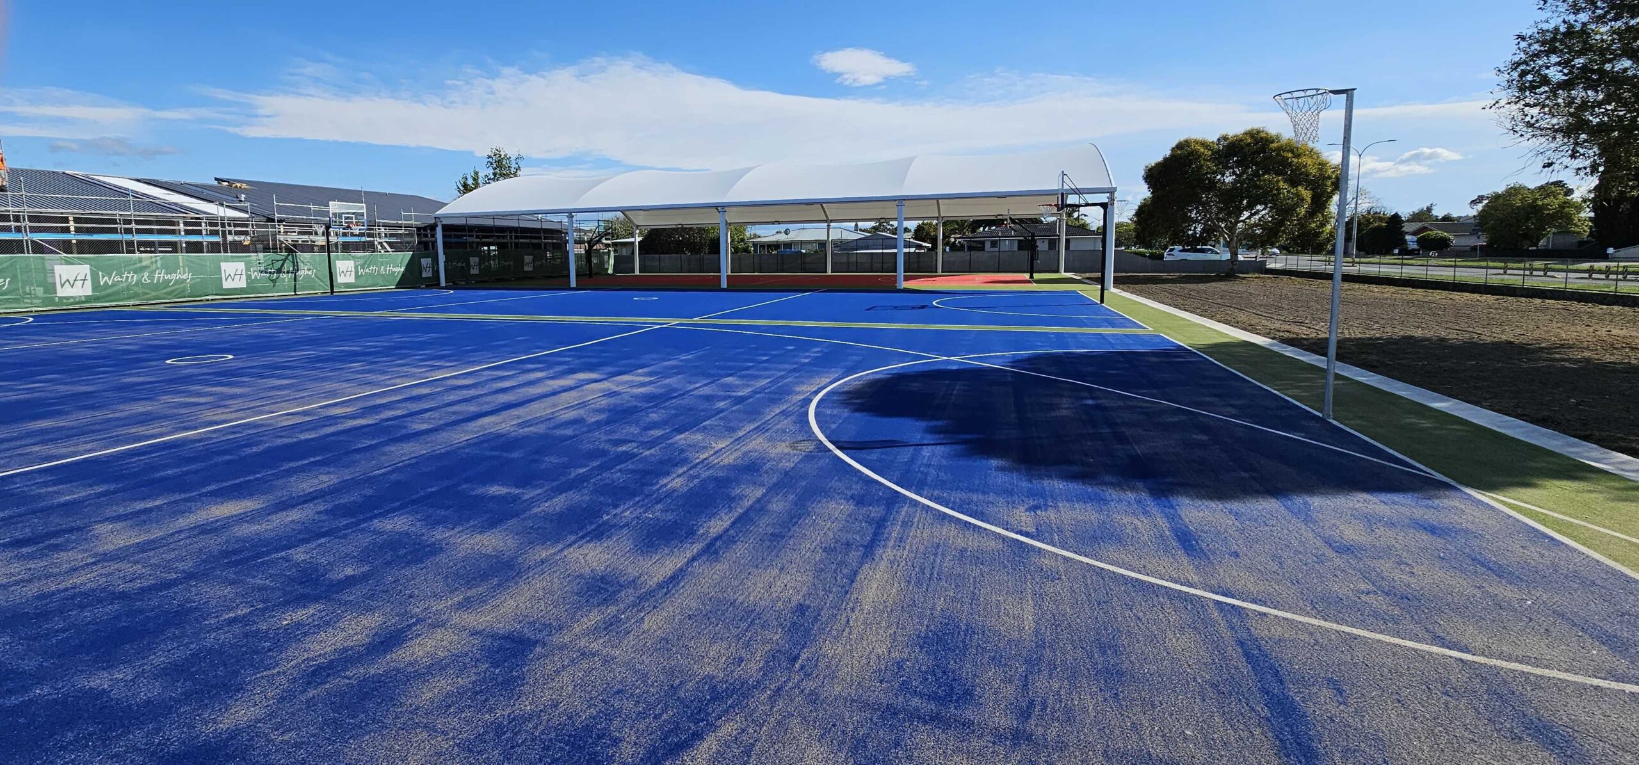
Our specialist steel portal structure and tension membrane fabricators — both internationally certified — work in sync toward a single goal, producing the highest quality components at the most competitive cost with CNC precision cutting and welding to exact tolerances. Steelwork is hot-dip galvanised and finished with our HDG600 enamel coating system — rated above 25 years in C5 (very high corrosivity) environments.
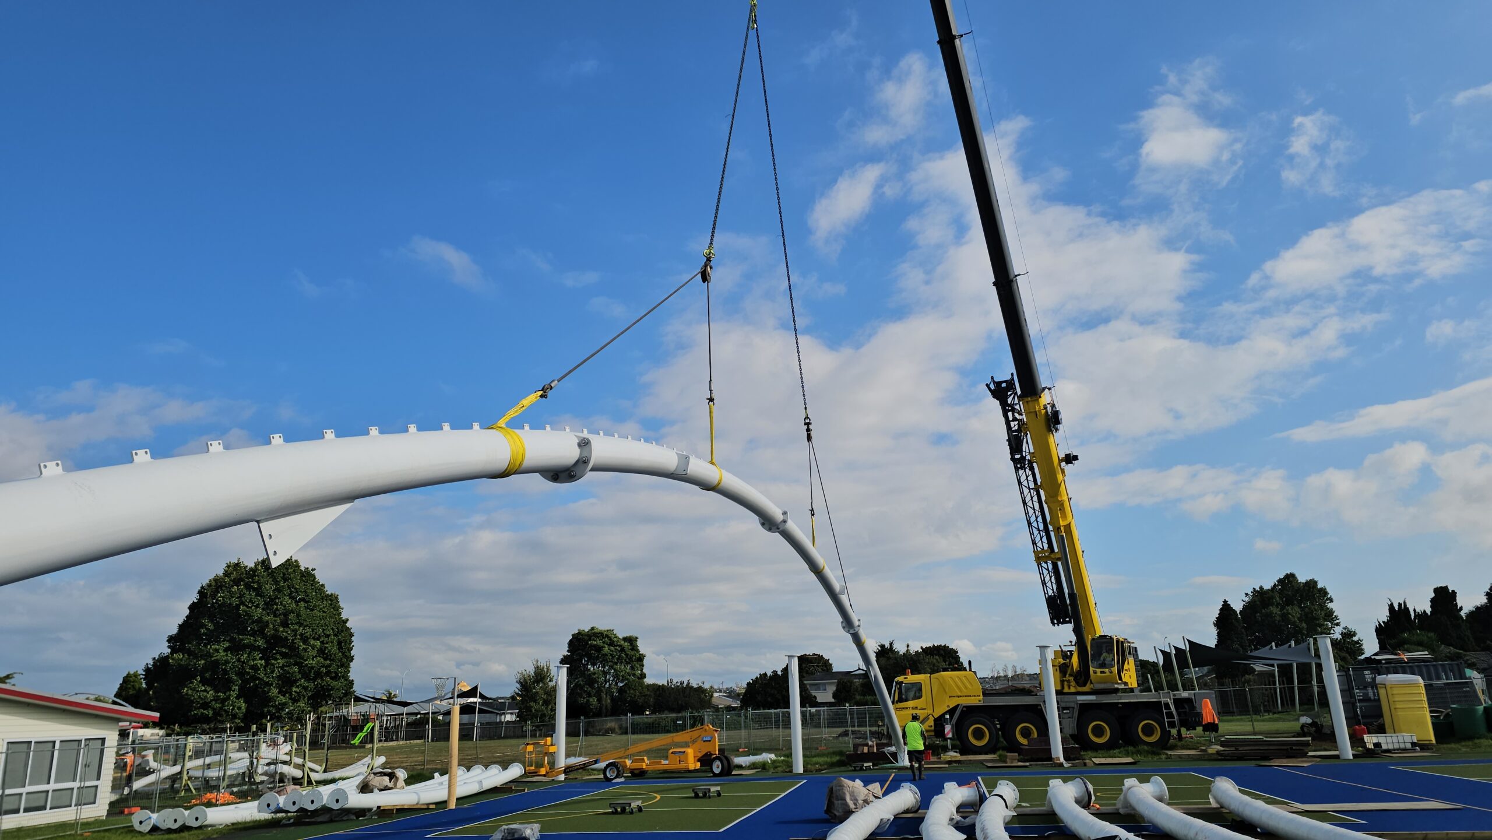
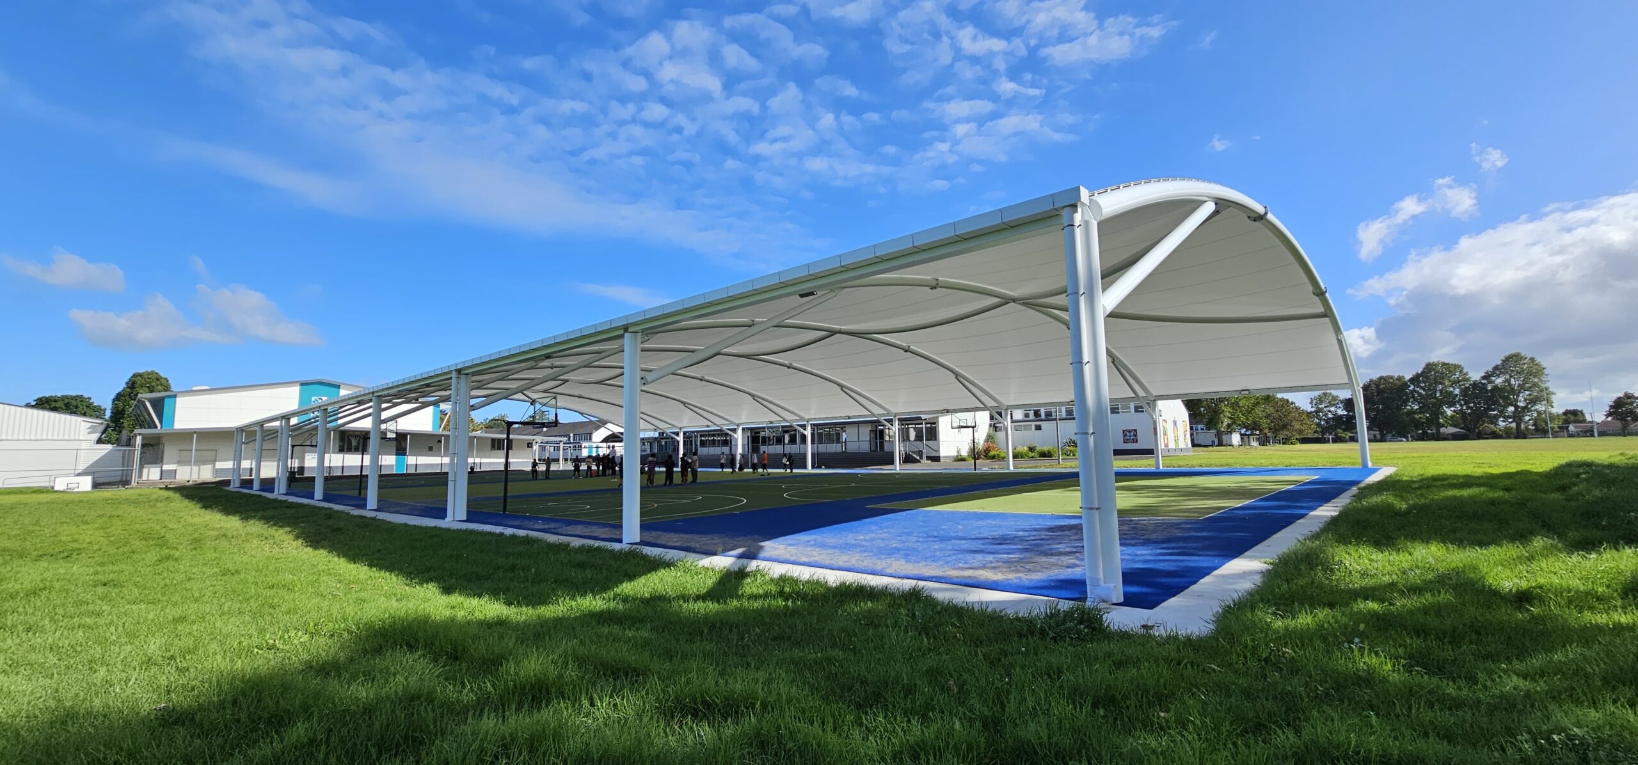
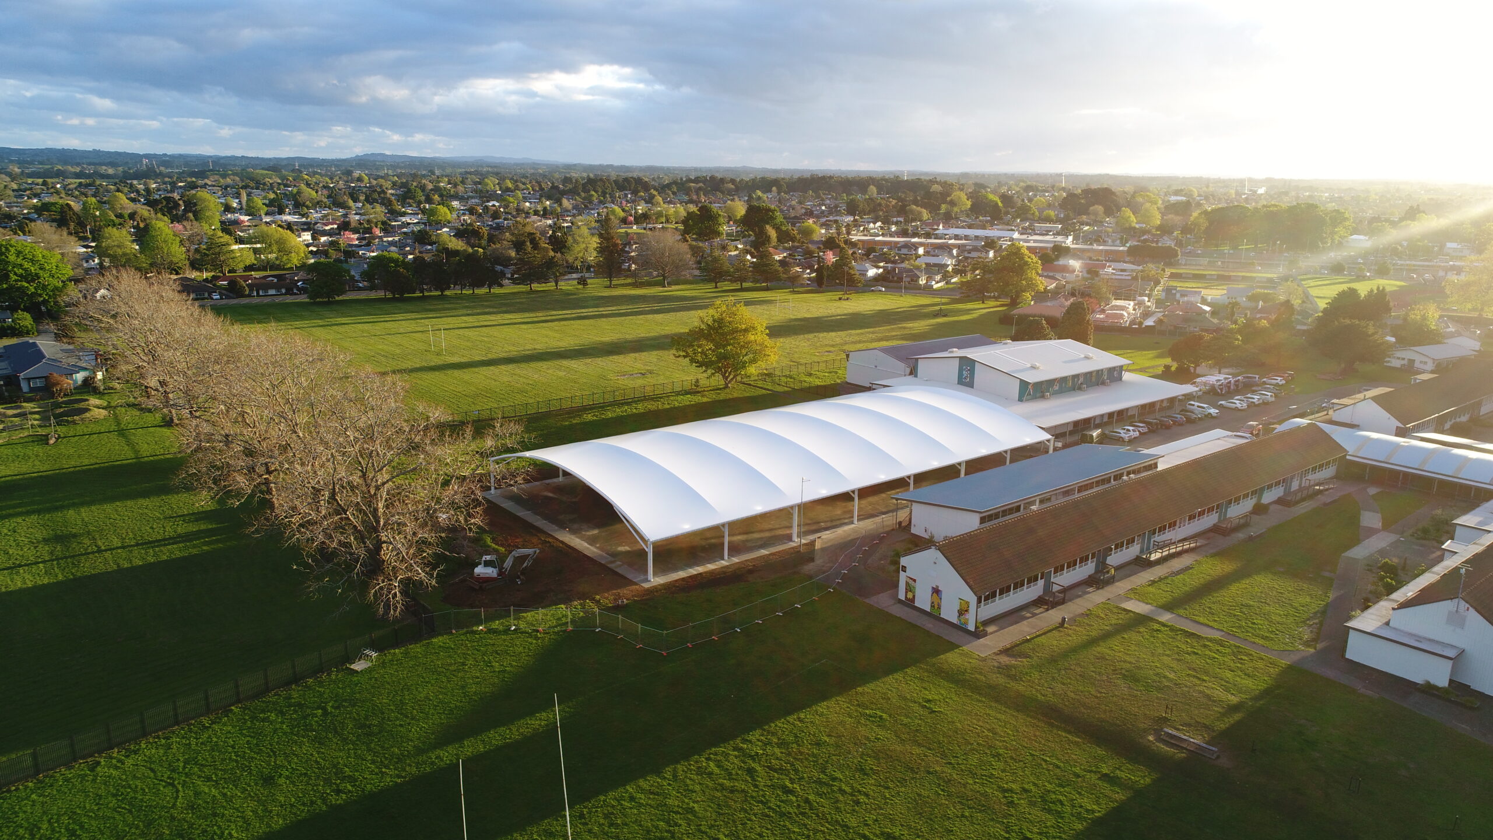
Accuracy defines this phase. Our engineered screw-pile foundation methodology installs footings rapidly with hydraulic drive systems — far less excavation, spoil and wet concrete than traditional augered piles. Where ground conditions demand it, we switch to reinforced cage piles, footing pads, steel casing or hybrids. Laser and GPS alignment sets every anchor point to the last millimetre — and because we own our excavators, transport and tooling, we control the programme rather than waiting on hire plant.
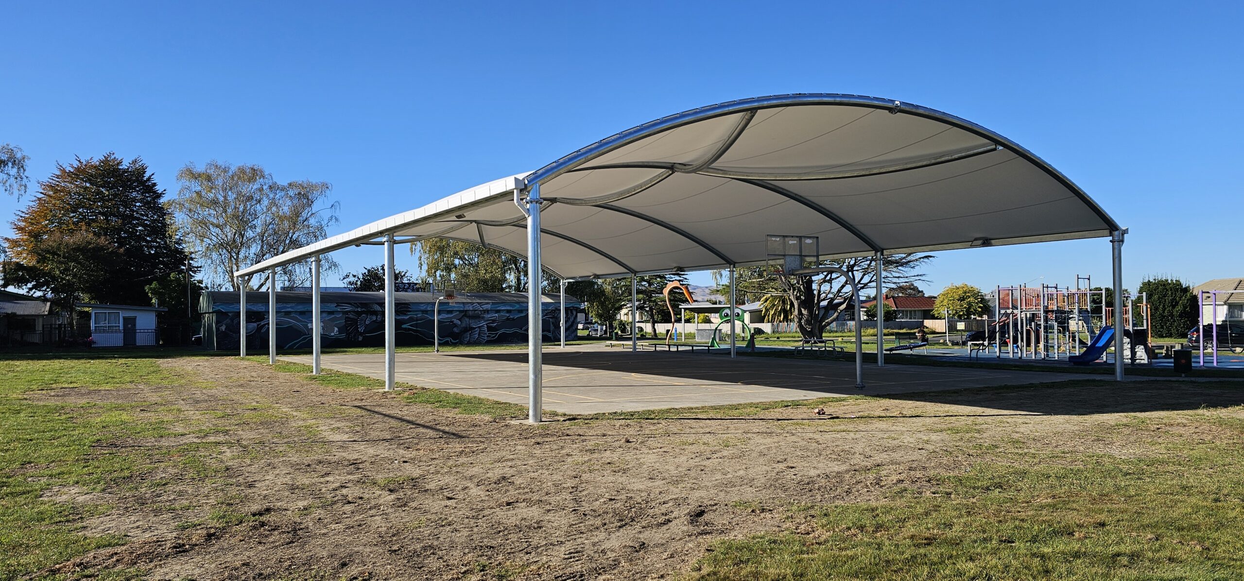
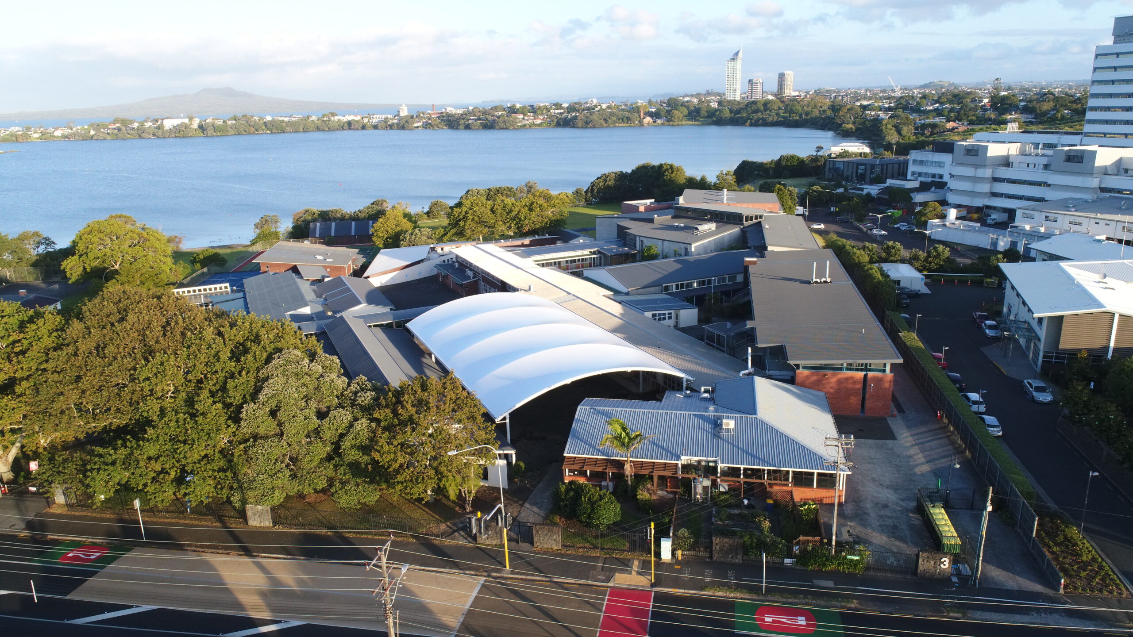
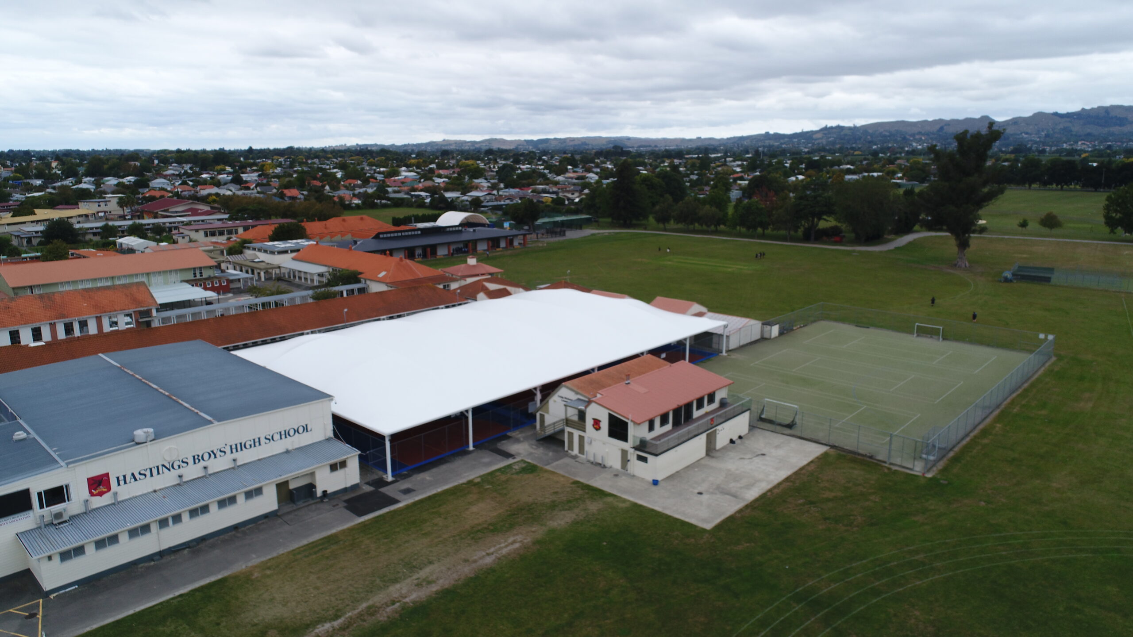
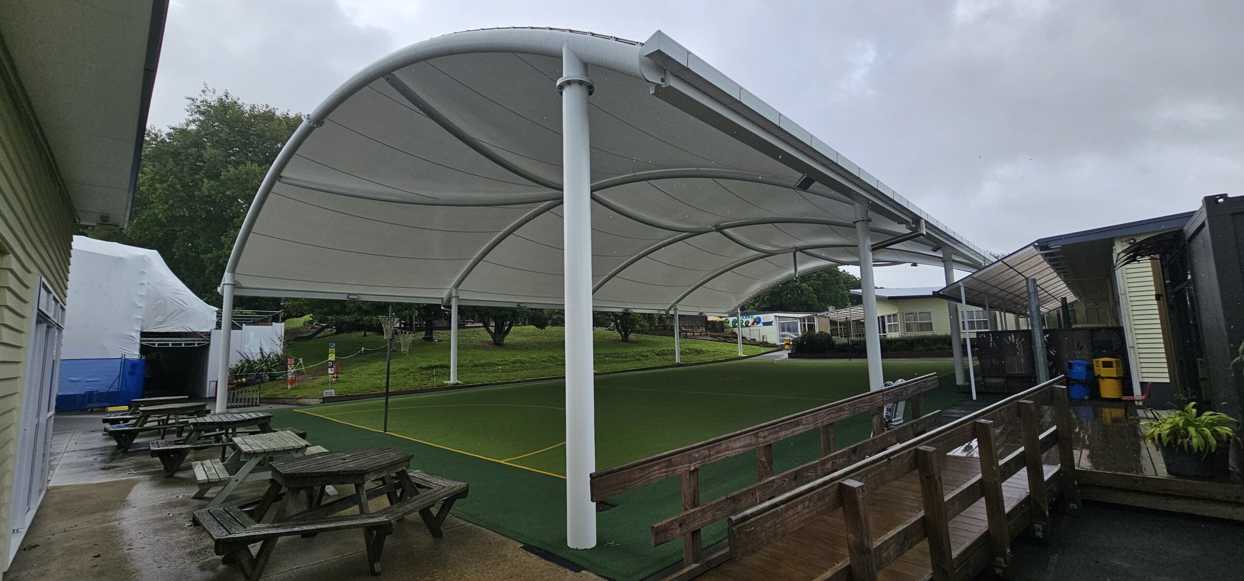
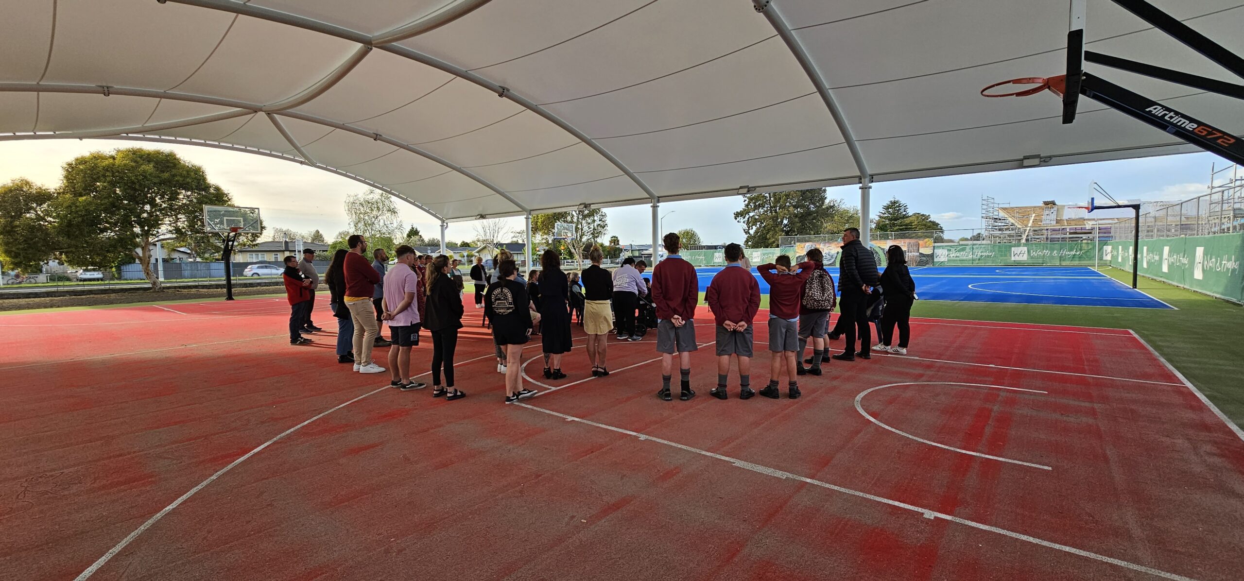
Project handover is a moment we take seriously — and take pride in. We deliver on time, within budget and to a standard that exceeds expectations. You receive full as-built documentation, building consent sign-off, warranty information and a clear ongoing maintenance programme. And our relationship does not end there: Spaceframe is here for ongoing care, servicing and warranty support for the life of your structure.
No aspect of our business receives greater attention than keeping our sites safe. Spaceframe is SiteWise Gold 100% Accredited and consults regularly with an NEBOSH-qualified Health & Safety provider with deep construction-sector expertise. Our documentation, methodology and on-site practices are continuously reviewed and improved — giving our clients complete confidence and certainty.
Spaceframe holds Gold 100% accreditation with SiteWise — New Zealand’s leading contractor health and safety pre-qualification system. This is the highest level available and reflects our unwavering commitment to zero harm on every project.
Spaceframe visited our school, spent time with us on-site to understand our requirements, answered all our questions, and were thoroughly professional throughout.