Who We Are
Spaceframe combines deep New Zealand experience with the technical capability and specialist partnerships needed to deliver complex canopy projects with confidence.
From concept and design through engineering, consent, fabrication, logistics and installation, every stage is coordinated by one experienced team — giving schools clear accountability, practical answers and confidence that the entire project is under control.
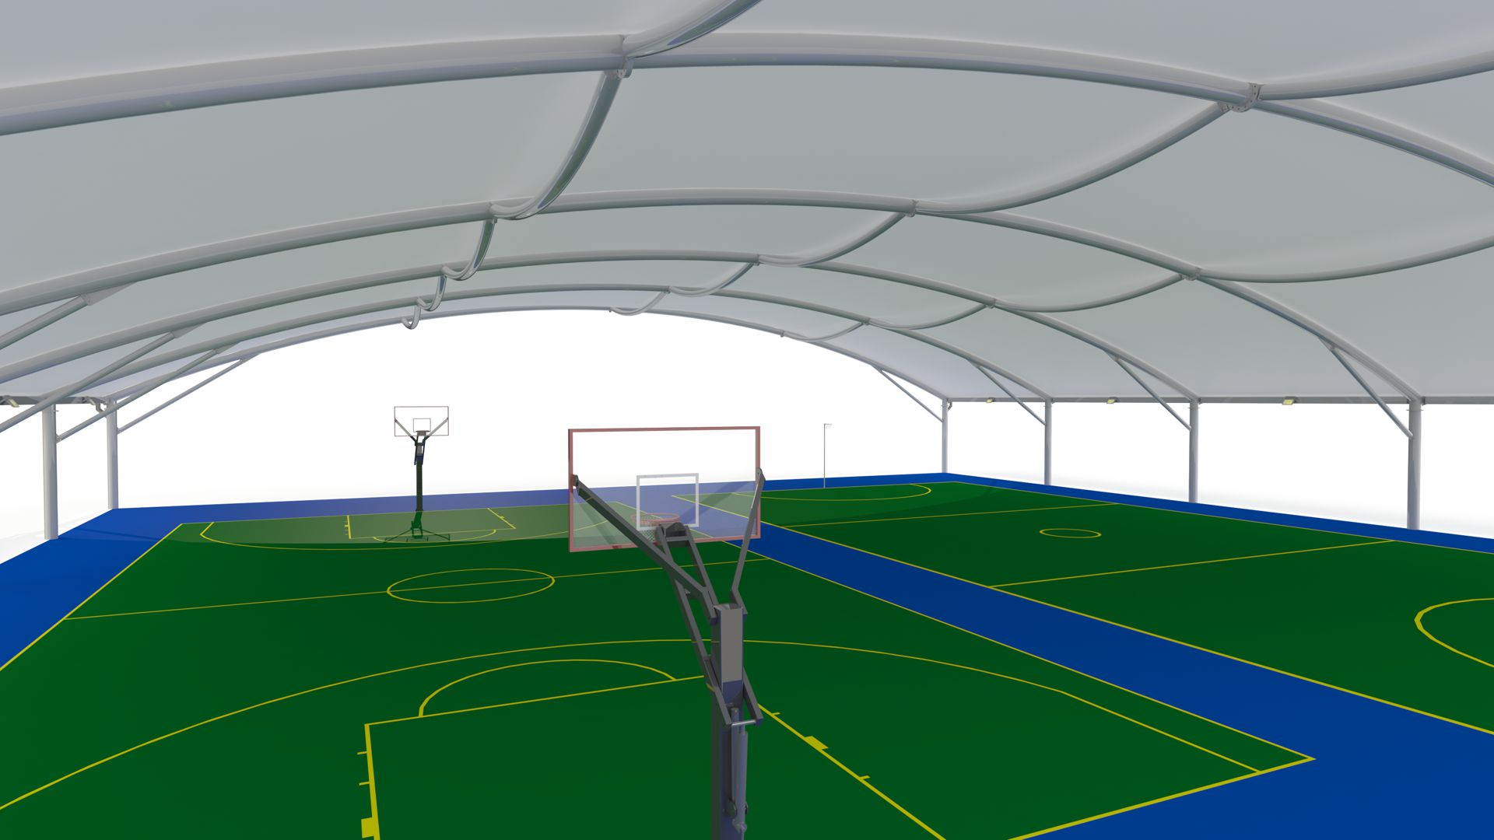
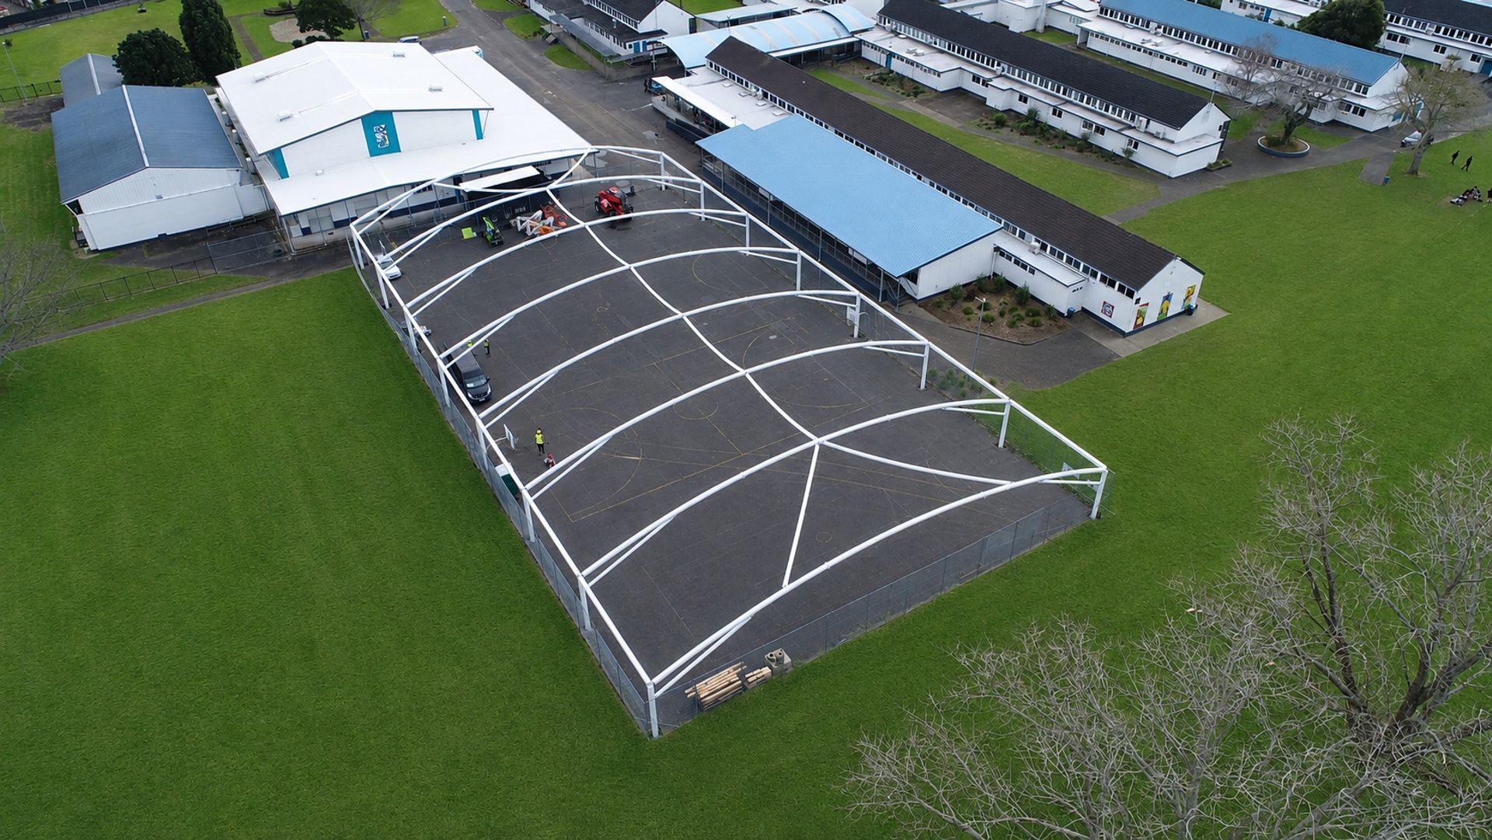
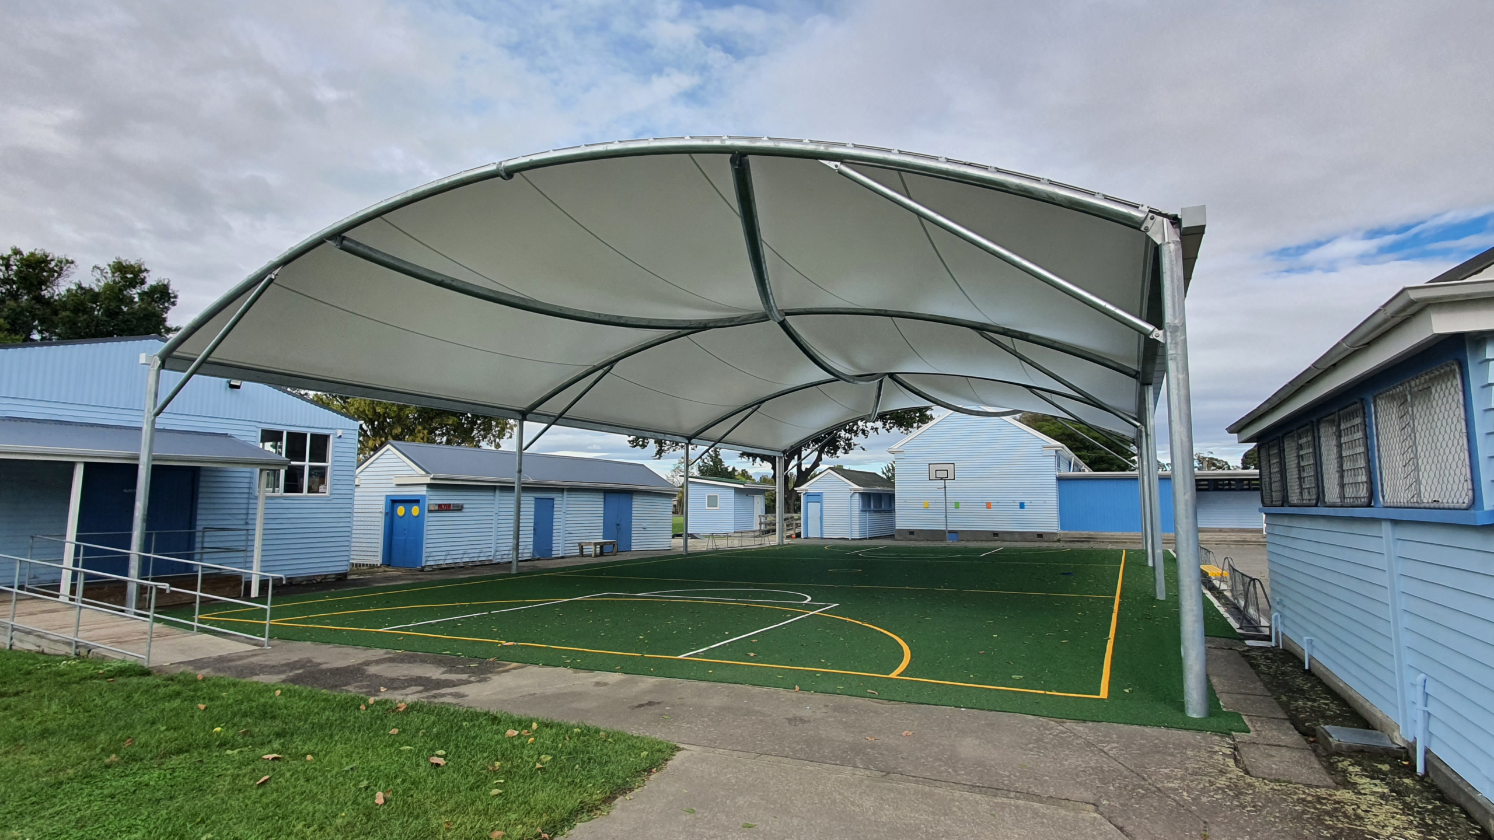
Our approach is built on a deep understanding of tension membrane structures, local conditions and what it takes to deliver strong, durable and code-compliant shade canopy structures. Every Spaceframe OPAL Shade Canopy is designed in accordance with the New Zealand Building Code and relevant New Zealand Standards, with safety, performance and longevity built into every stage.
Our structural engineering team brings extensive experience and knowledge in delivering canopy structures throughout Australasia, with a strong understanding of New Zealand’s regulatory, environmental and demanding climatic conditions. Each structure is engineered specifically for New Zealand’s unique conditions.
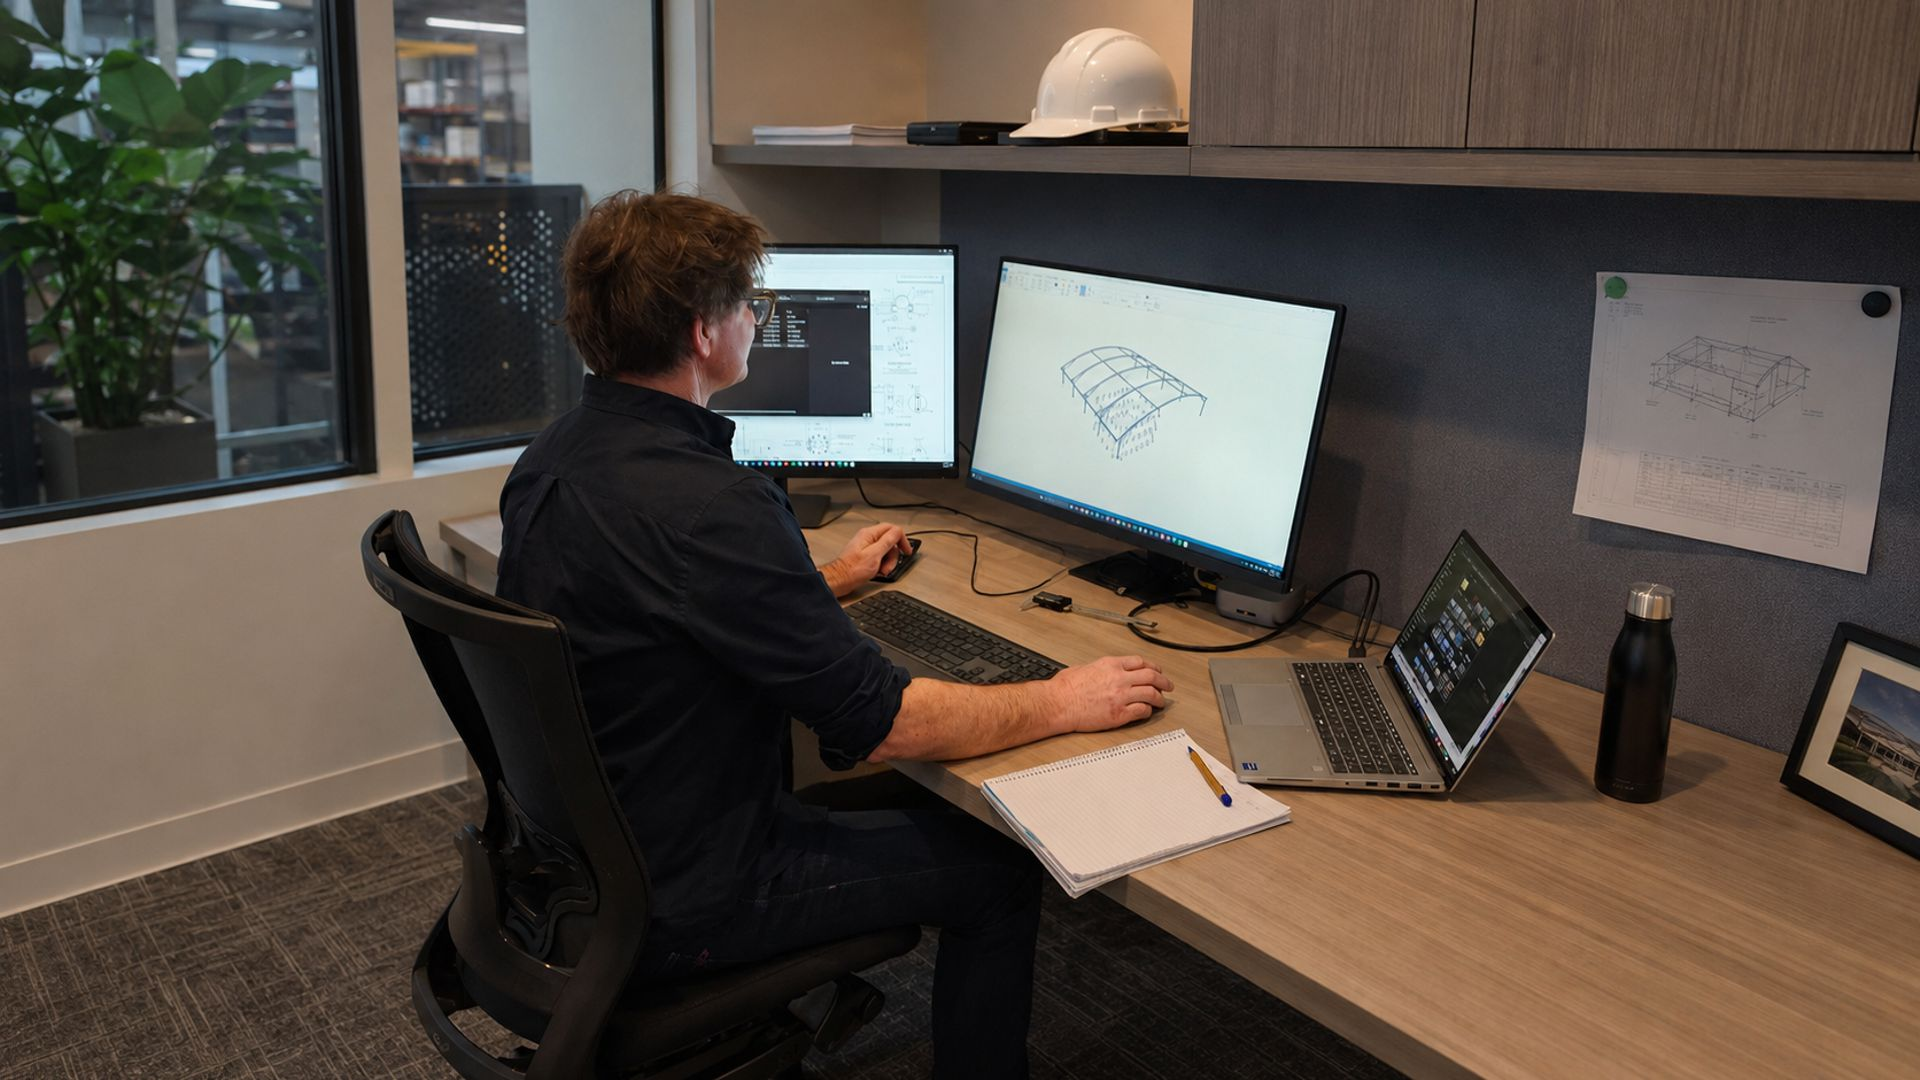
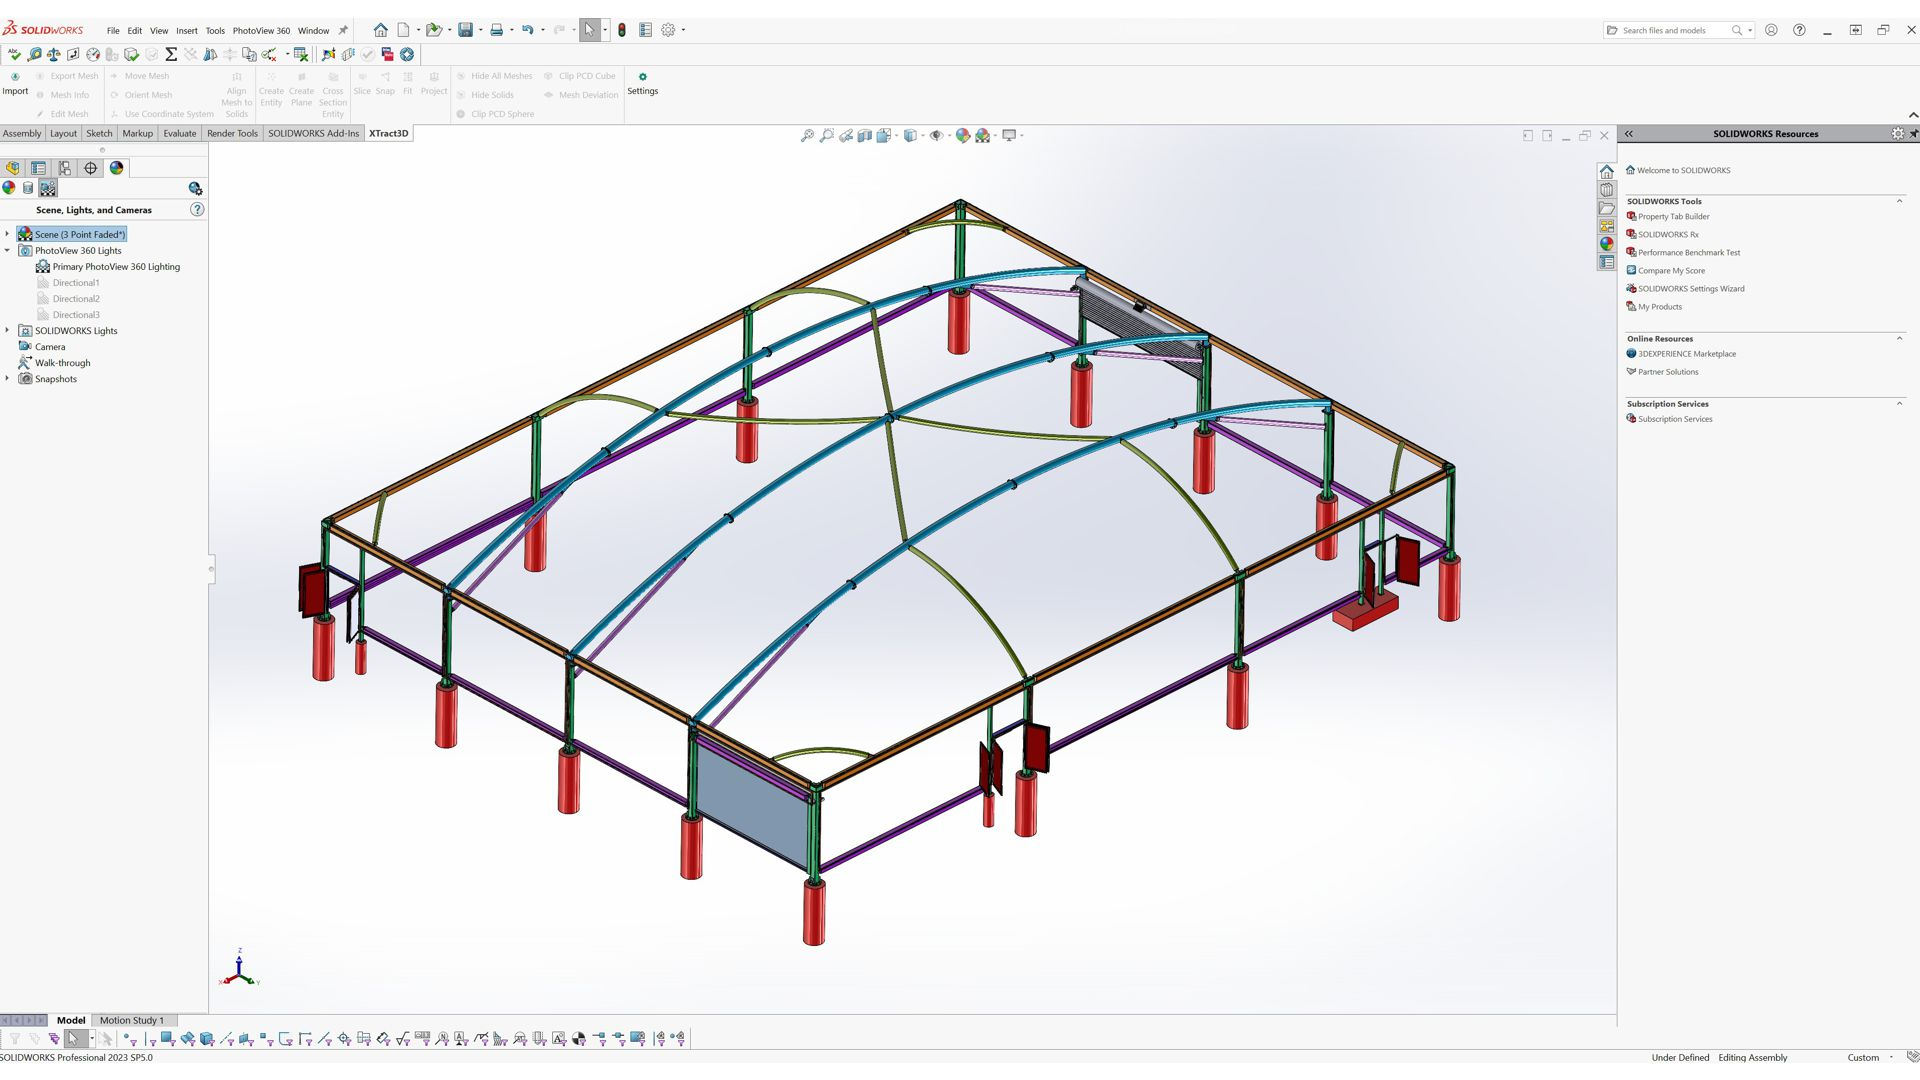
Behind this is more than 15 years of in-house 3D CAD and modelling experience using advanced CAD (computer-aided design) modelling platforms. Our digital design capability integrates directly with modern CAM (computer-aided manufacturing) automation technologies, enabling exceptional accuracy, consistency and control. The result is a highly refined structure manufactured to exacting standards and tolerances — a Spaceframe OPAL Canopy we believe represents the very best available in the New Zealand market.
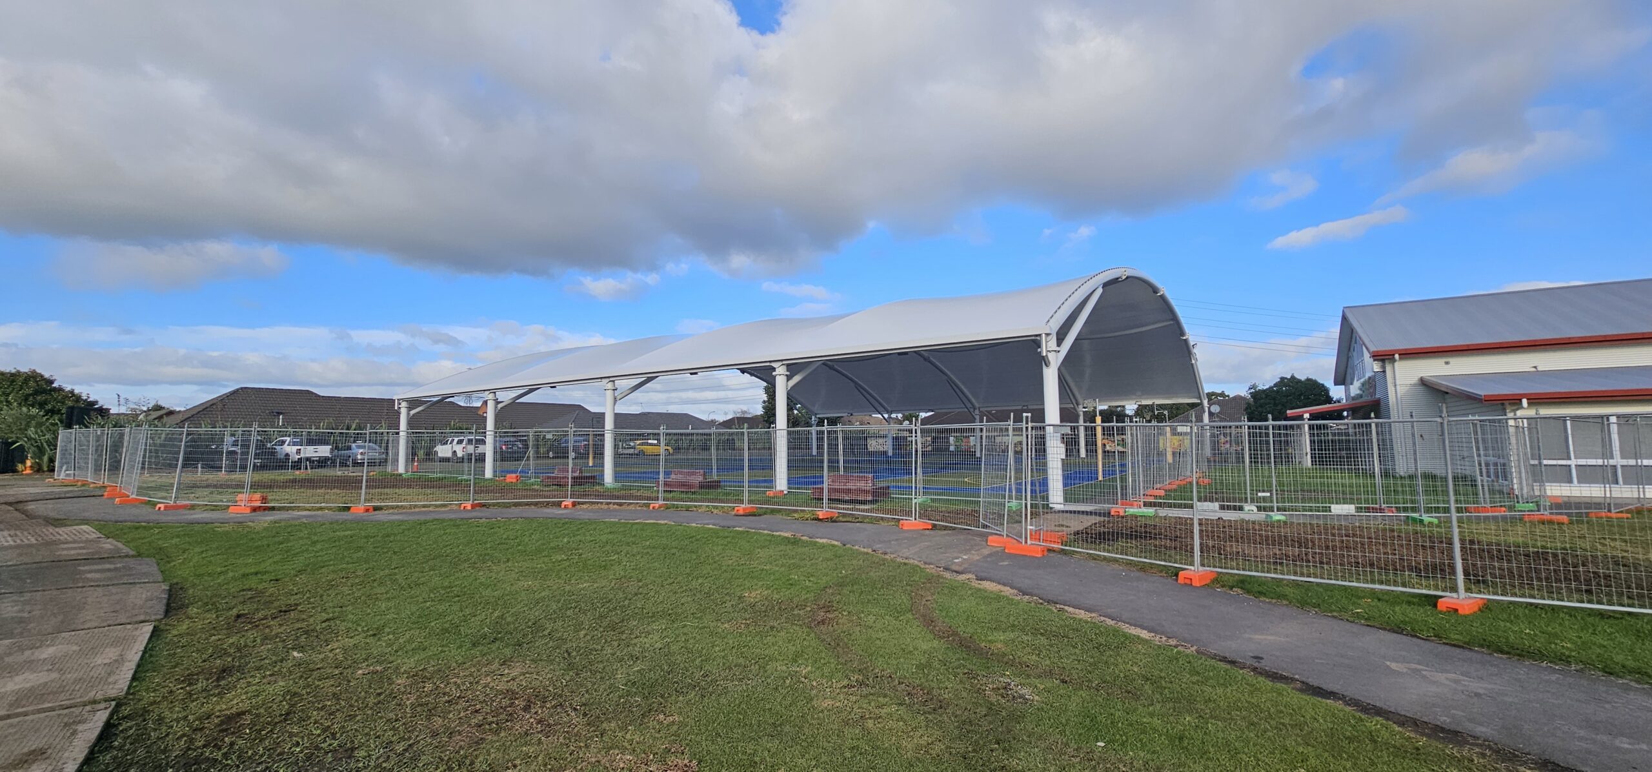
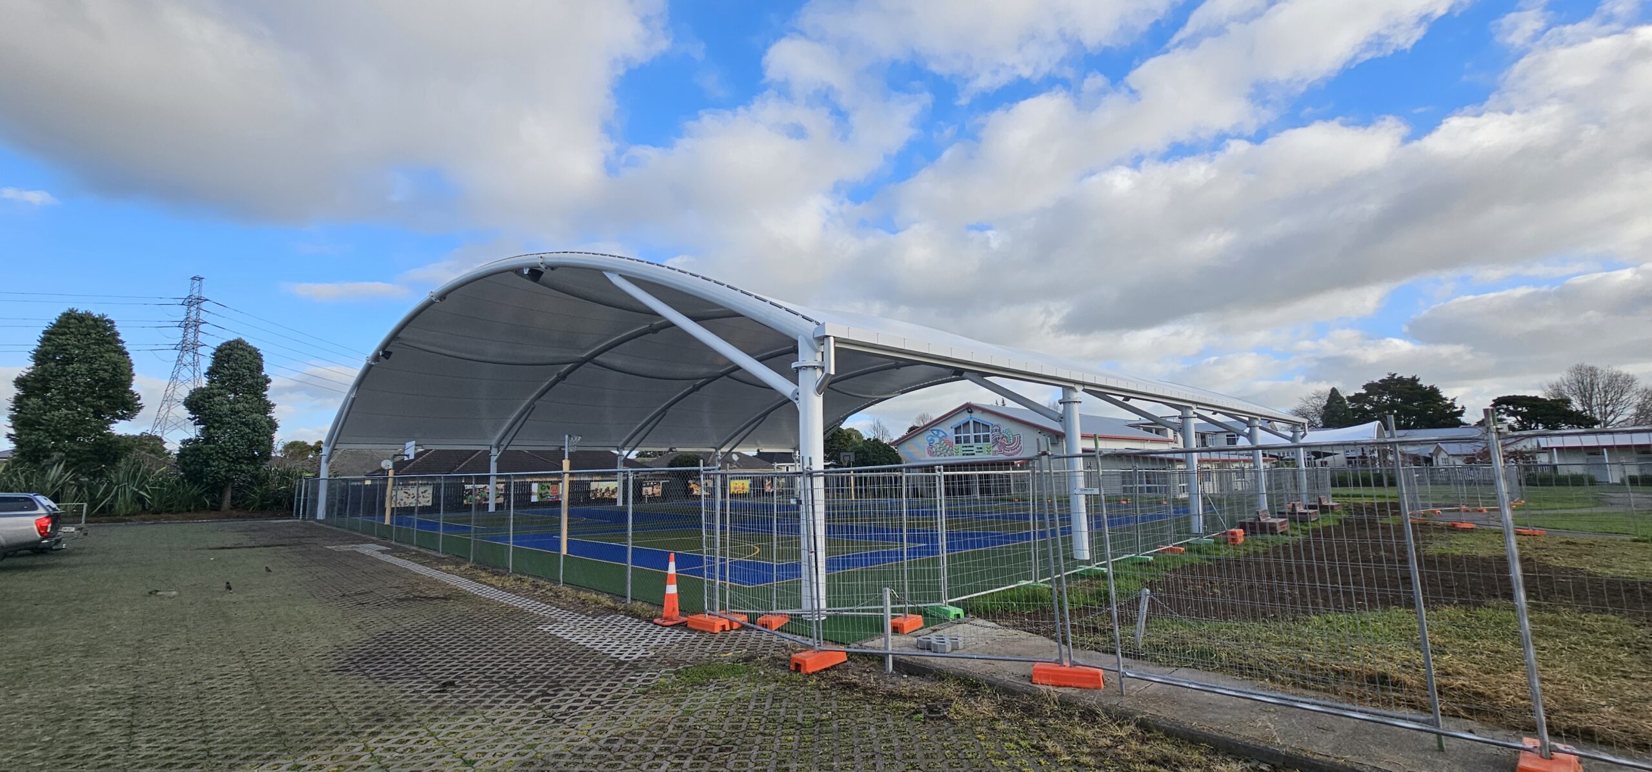
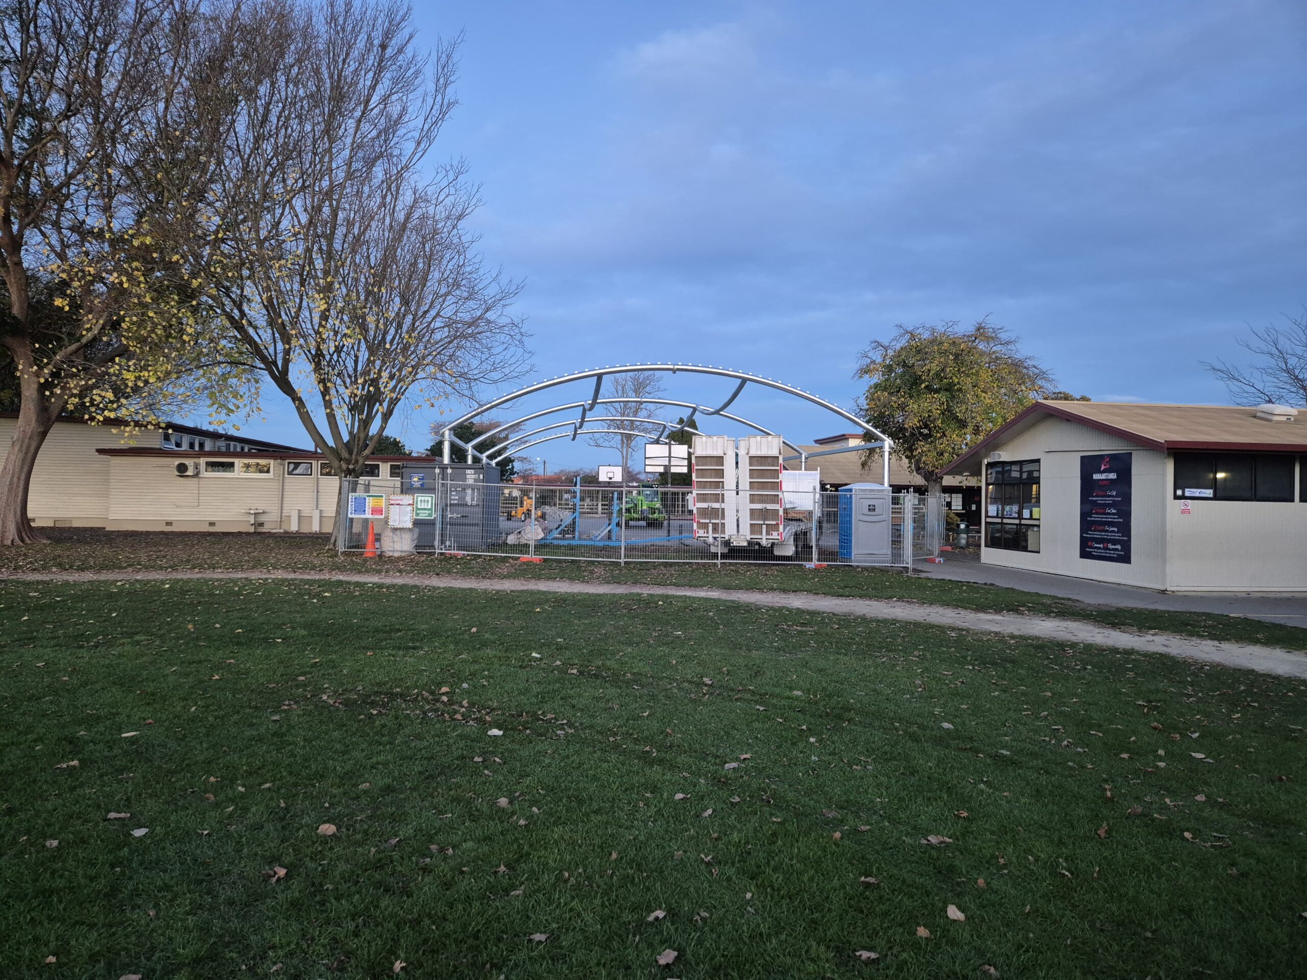
Independent construction oversight is a non-negotiable part of every Spaceframe project. We partner with a leading multidisciplinary structural consultancy with a proven record across commercial buildings, schools and leisure facilities throughout New Zealand and the Pacific.
Their team and resources mean they can handle any project regardless of scale or location, with a portfolio of innovative, award-winning works.
For clients, this means an independent set of expert eyes on every stage — assurance that construction meets the approved design and that Code of Compliance certification is achieved without delay.
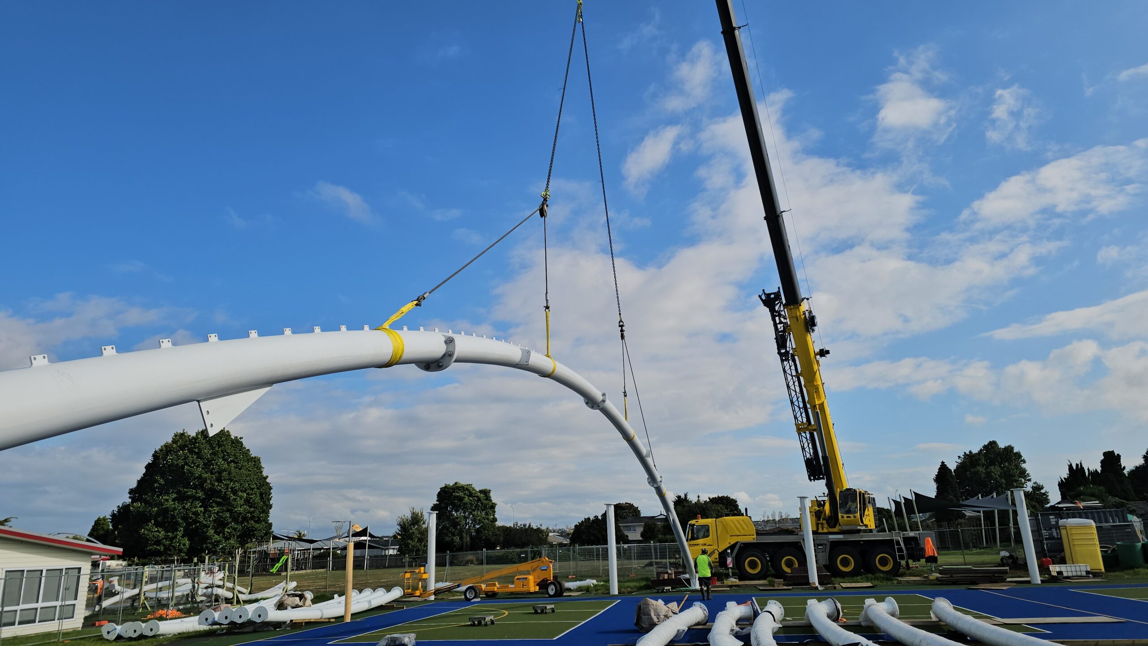
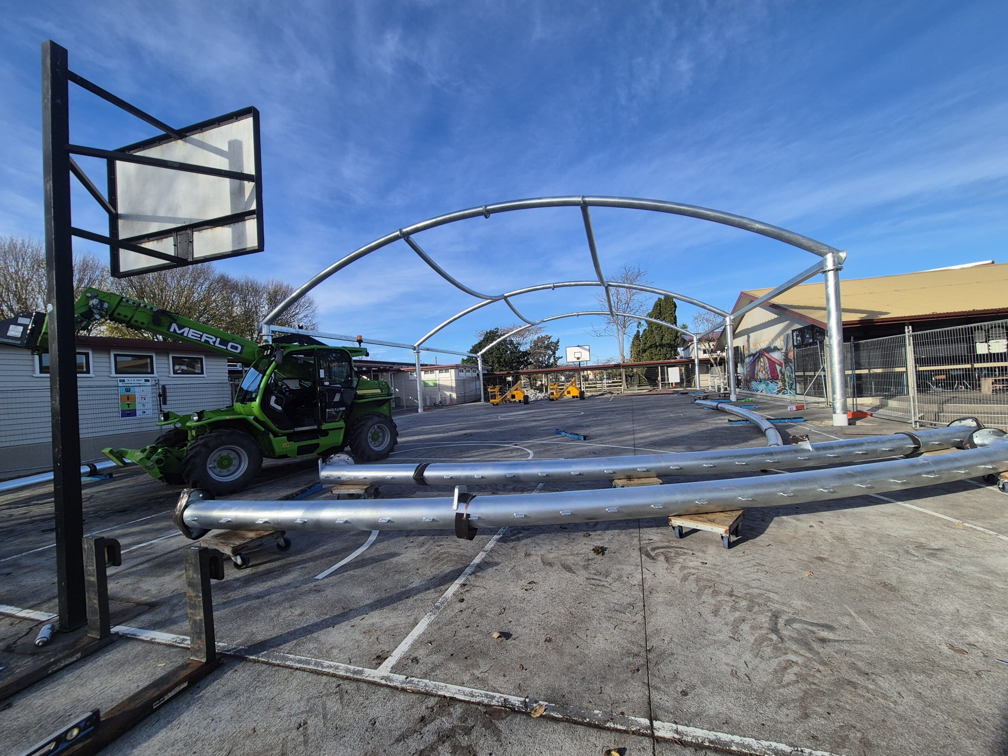
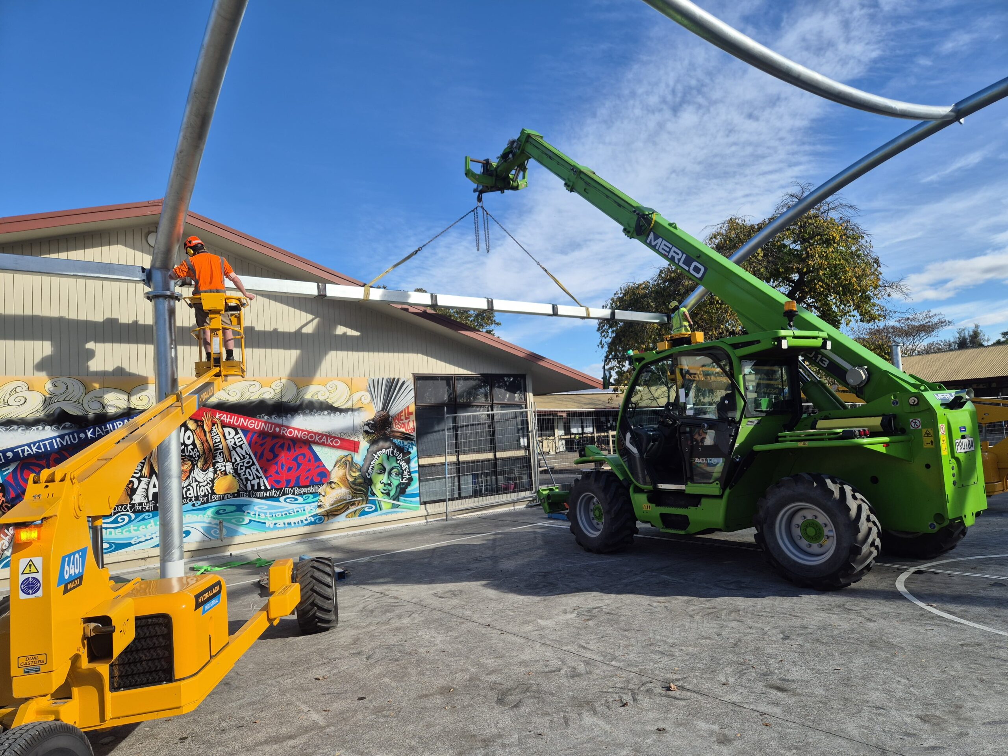
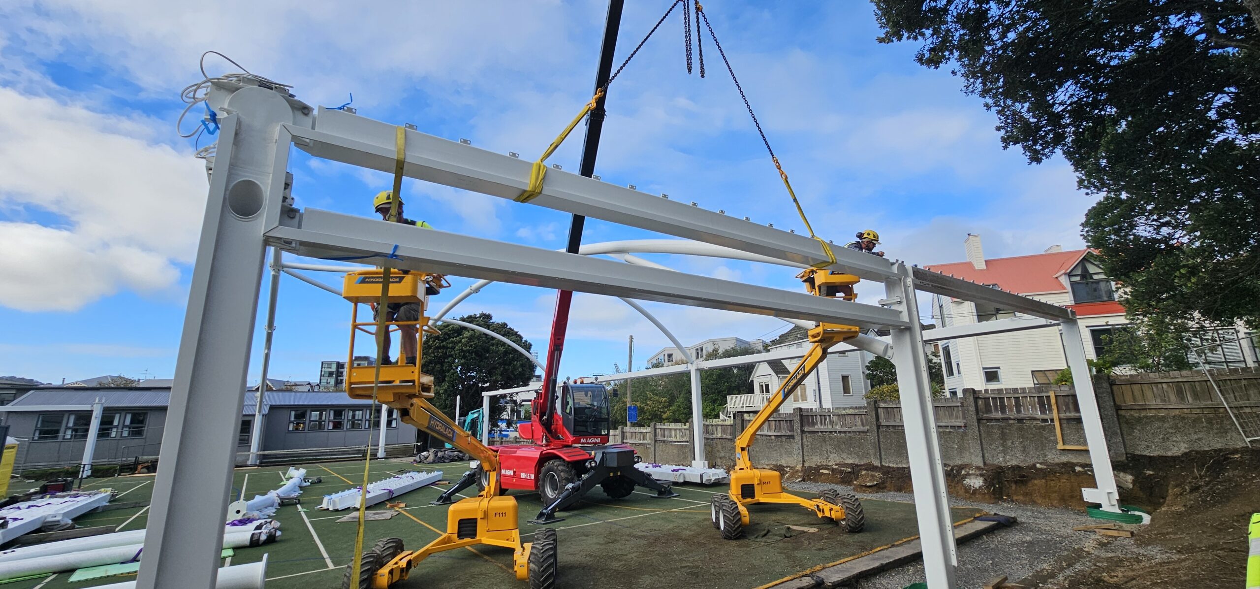
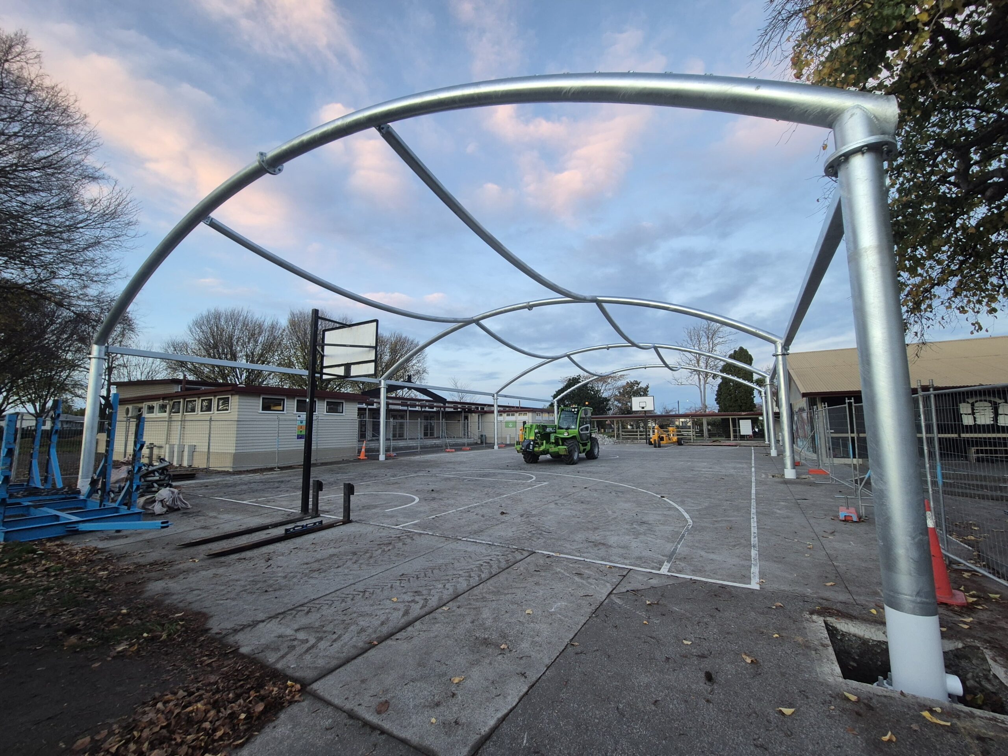
Our steel fabrication partner is one of the most capable structural steel manufacturers in the Asia-Pacific region — three factory sites totalling 62,000m², annual capacity of 20,000 tonnes and over 400 specialist staff.
Established in 1999, they use the latest IBD production tracking and employ certified welders, fabricators and dedicated H&S and QA managers — producing Spaceframe steel to tighter tolerances than any alternative, at competitive cost.
With 200+ completed projects across Australasia since 2007 — including the City Rail Link and the Waikanae River Bridge for Fletcher, Downer and Fulton Hogan — their track record speaks for itself.
Hoping something is right is very different from knowing it is. That's why we engage Southern QA to provide independent, programmed factory and project verification audits on our OPAL Canopy projects.
These audits combine documentation review with factory inspection by Southern QA-qualified inspectors, checked against each project's Manufacturing Data Records and Inspection & Test Plans — a complete, verifiable history of every material, supplier, grade and weld.
Founded in 1987 and headquartered in Christchurch with branches nationwide, Southern QA gives clients genuinely independent assurance that what leaves the factory meets New Zealand standards.
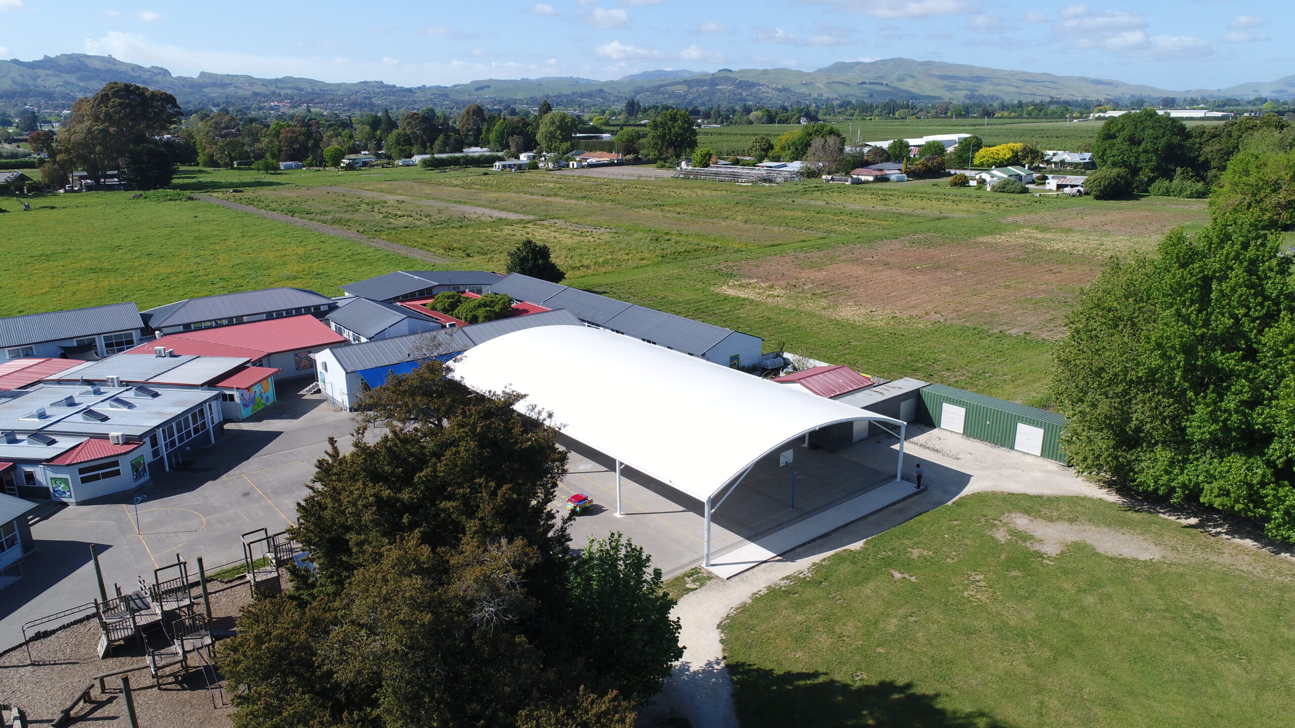
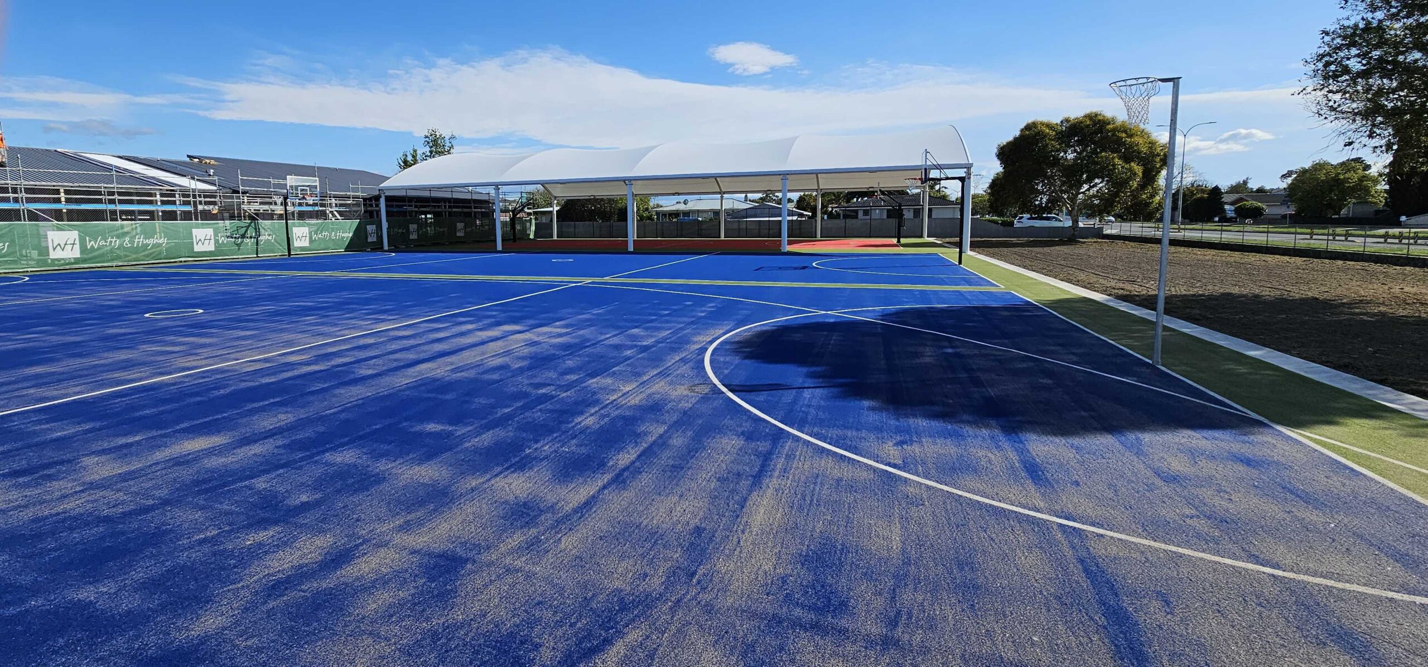
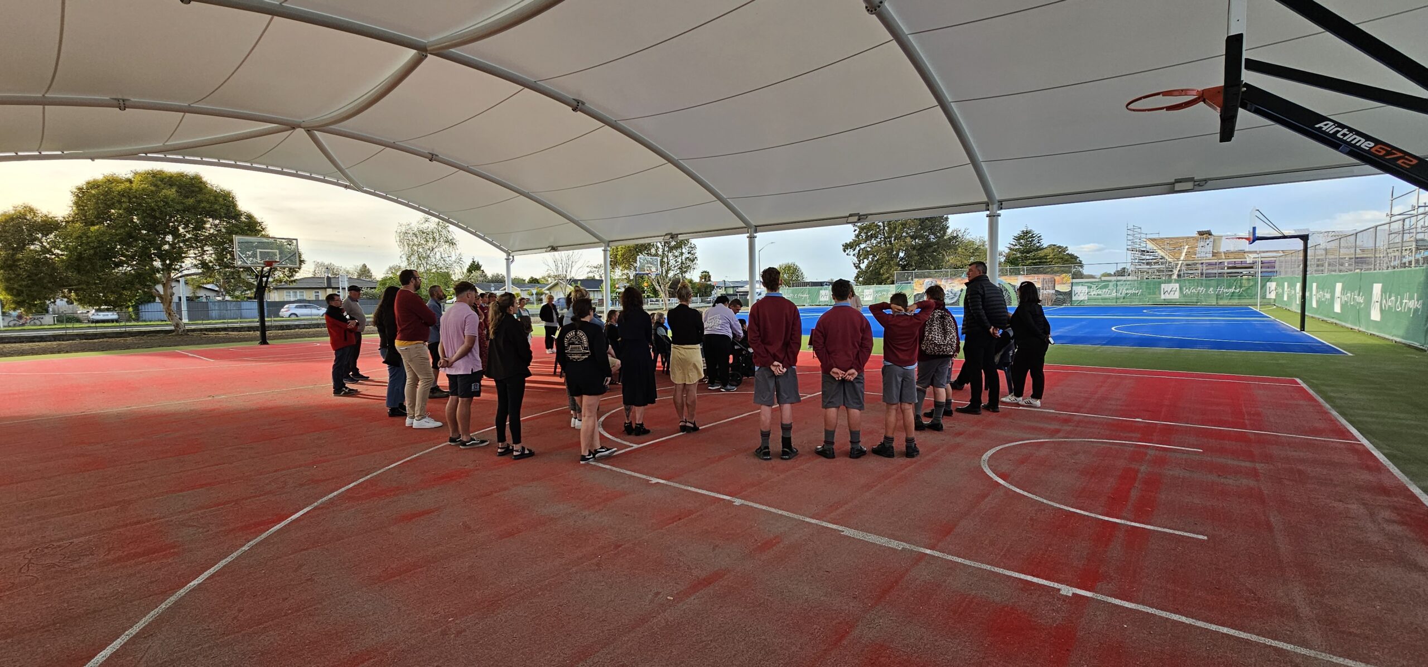
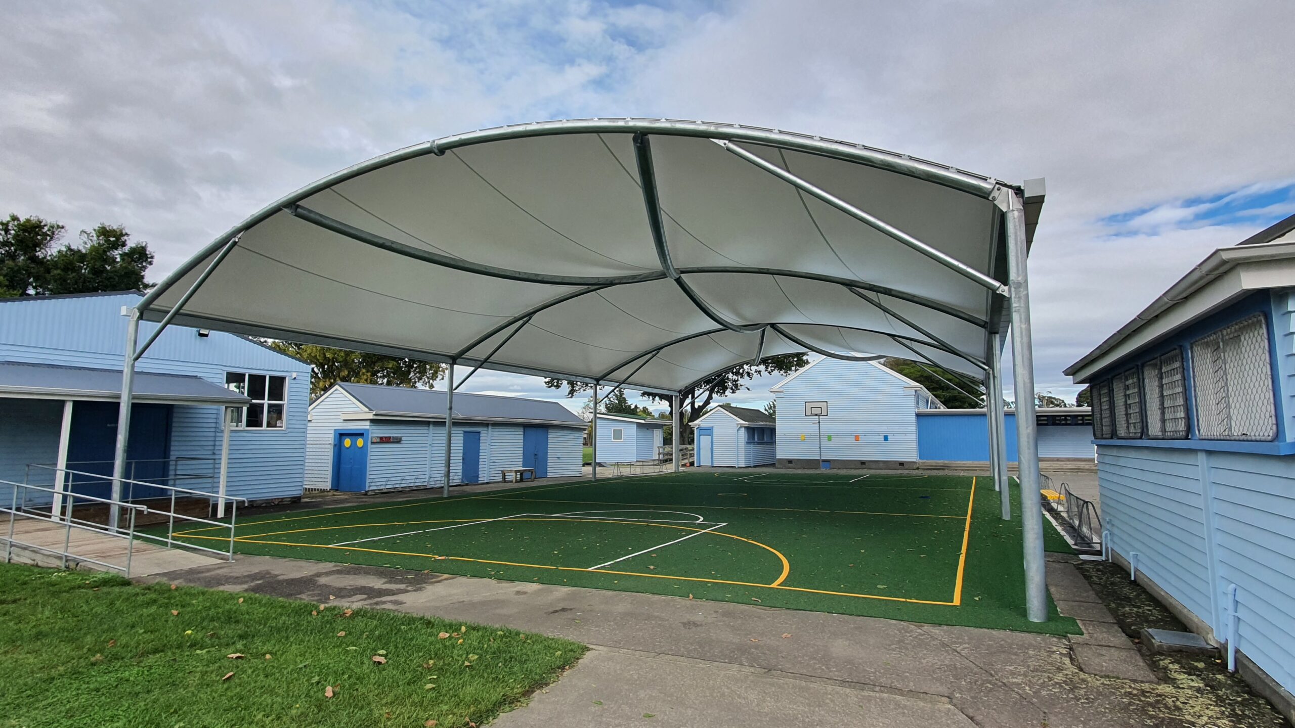
Our membrane fabrication partner operates from a state-of-the-art 4,500m² facility, employing experienced fabricators, welders, sewers and QA managers, with clients including award-winning tensile contractors across the USA, Australia, the Middle East and South-East Asia.
Strong relationships with the world's leading fabric manufacturers — Serge-Ferrari, Mehler and Hiraokai — give clients the most competitive fabric pricing and the most advanced fabrication methods on the market.
The finished membrane is superior in every measurable sense, backed by both workmanship and manufacturer warranties — available only through accredited fabricators, which is exactly what our partner is.
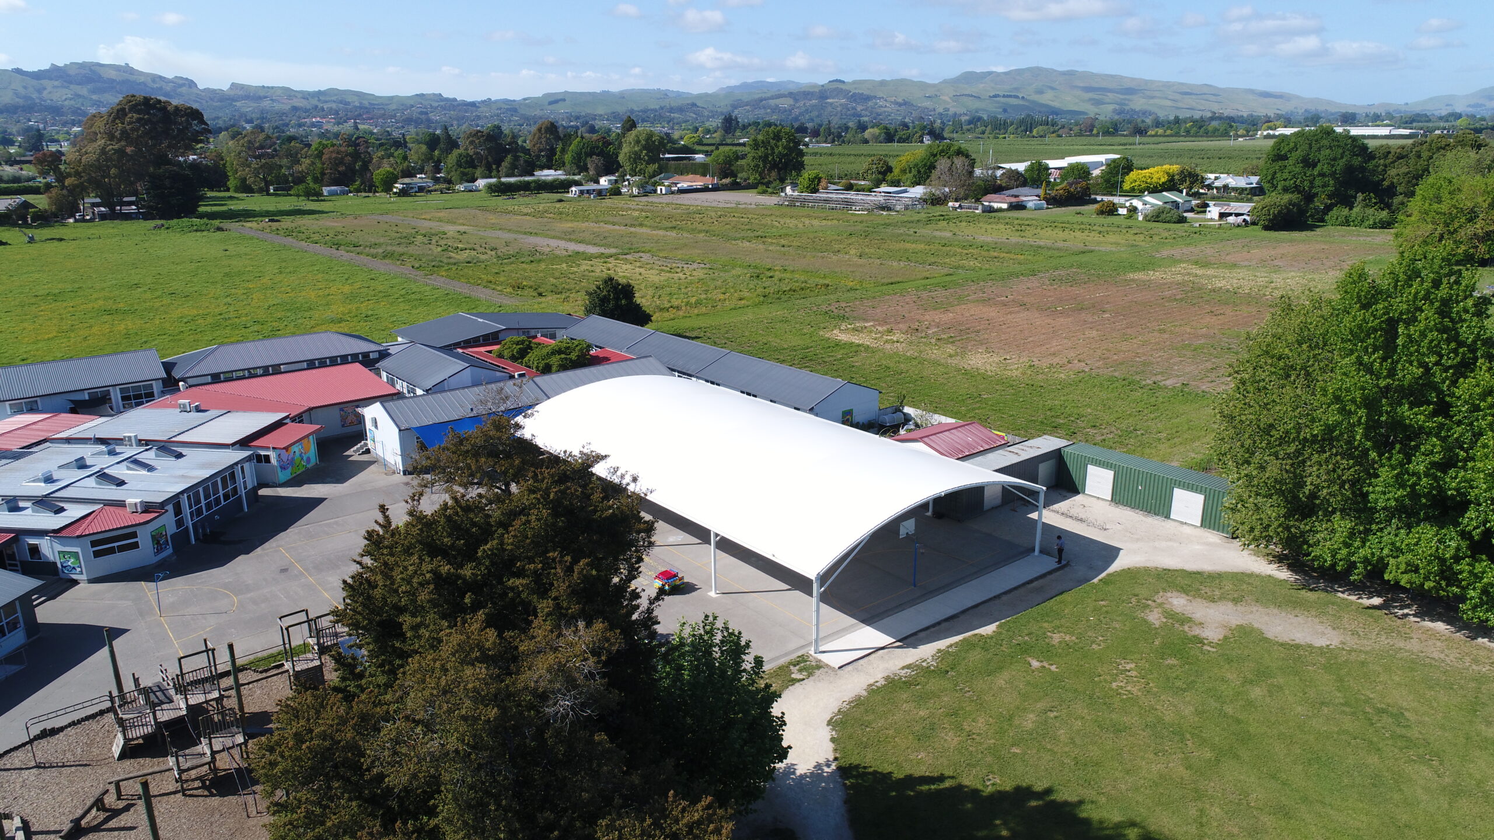
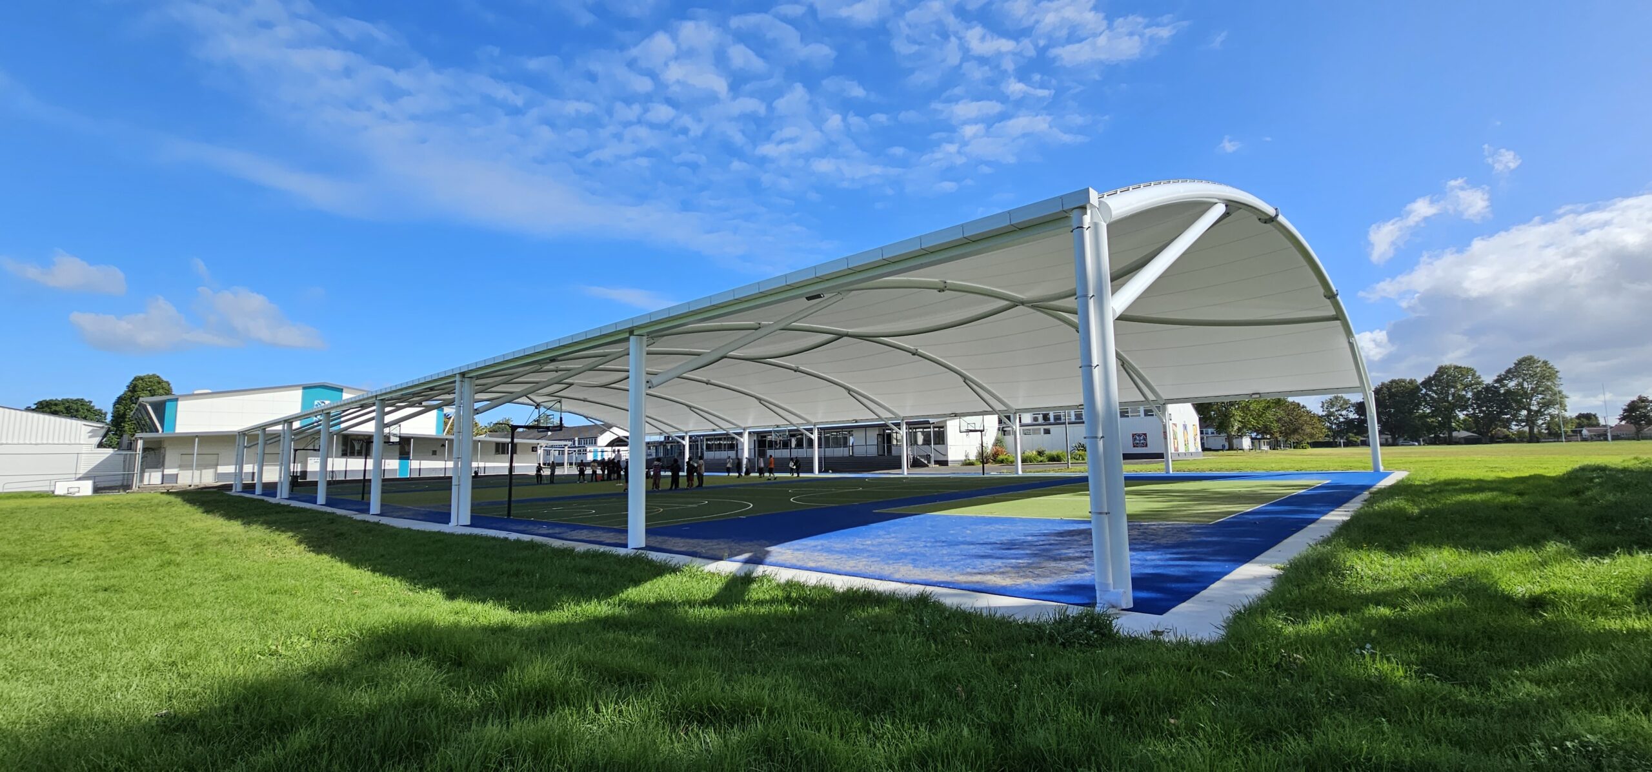
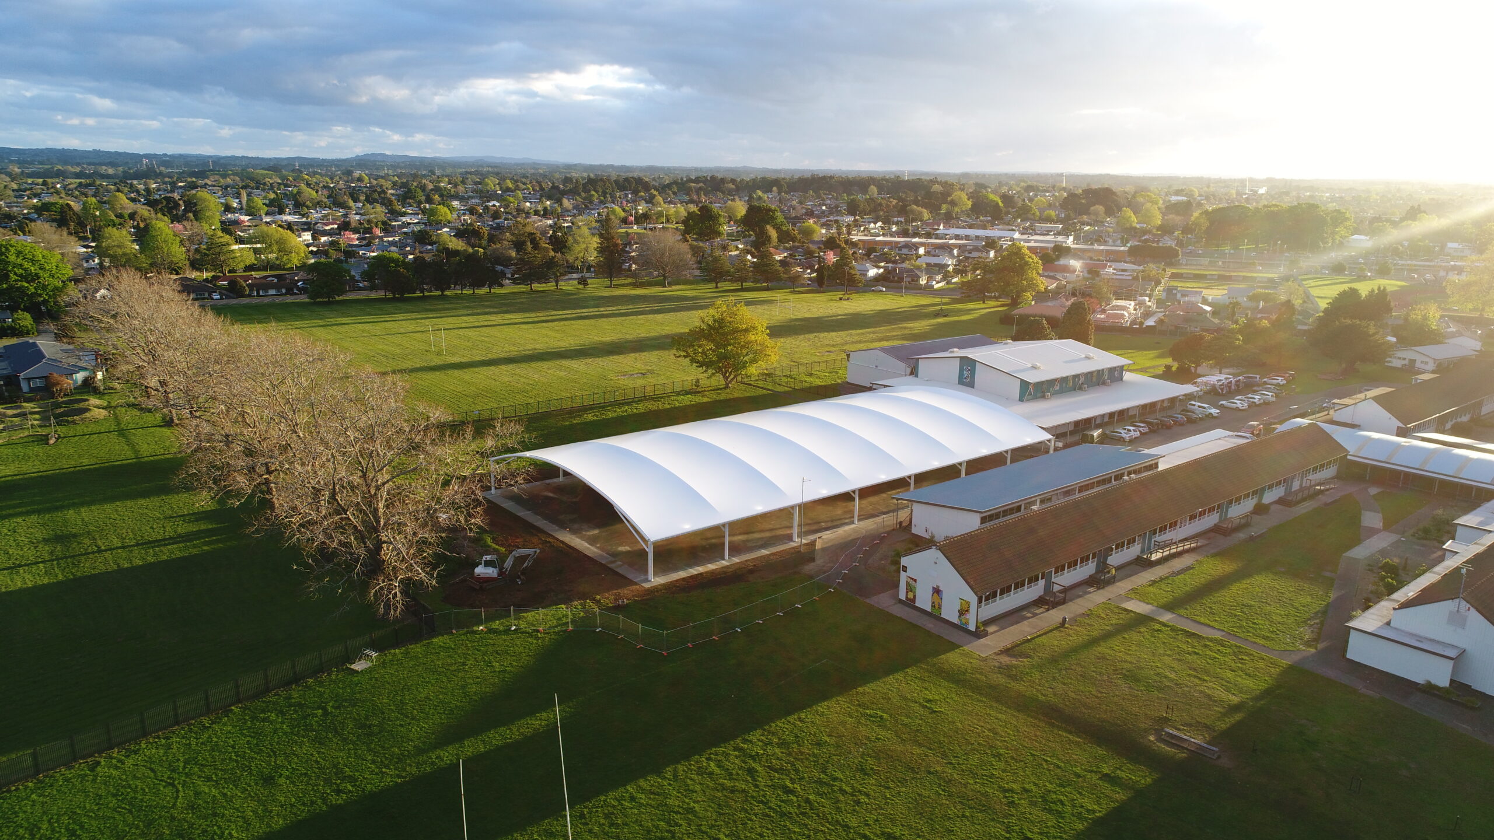
Building consents can be one of the most time-consuming parts of any project. Spaceframe removes this burden by engaging Registered Architects DesignGroup Stapleton Elliott (DGSE) to lead consenting and planning on every project.
With six offices throughout New Zealand — including a local Napier branch — DGSE offers genuine local expertise with national capacity, and an extensive education-sector portfolio recognised locally, nationally and internationally.
For clients, this means a single point of responsibility: we manage consent, planning and compliance so you don't have to.
Dedicated Leadership
Rick is the driving force behind every Spaceframe project. With an engineering background spanning air-supported structures, geodesic dome systems and tension membrane — and hands-on project management across commercial, industrial and event sectors — Rick brings genuine expertise to every aspect of the role, from Health & Safety and structural engineering through to fabrication, installation and client relationships.
His passion for quality and customer experience means no detail is overlooked. Clients don't just get a structure — they get a committed, experienced partner who sees the project through from first conversation to final handover.
Safety Leadership
Zero harm is not a slogan at Spaceframe — it is our standard. We consult regularly with our NEBOSH-qualified Health & Safety consultant, keeping our documentation, methodology and on-site practice aligned with AS/NZS ISO 45001:2018 and always best-in-class.
Spaceframe holds New Zealand's highest contractor H&S pre-qualification rating — a distinction shared by only the most safety-committed businesses in the New Zealand construction sector.
Our Work